Machining 10, 20 and 45 Steel Tubes: Grades and Delivery Conditions
Compare 10, 20 and 45 steel tubes for machining by condition, chip control, hardness and finishing needs. Plan trials instead of using grade-only rankings.
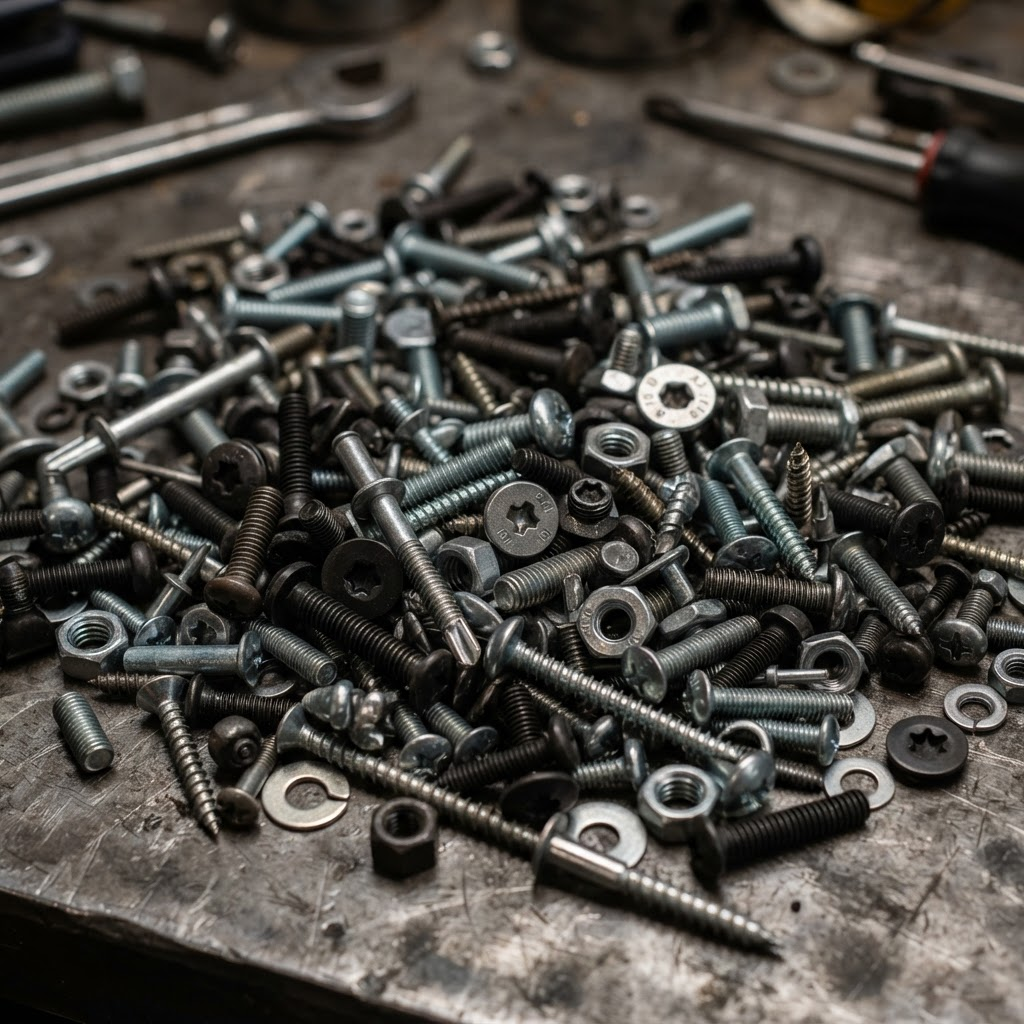
When machining 10, 20 and 45 steel tubes, the grade number alone cannot predict cycle time, tool life or surface finish. The delivered hardness and microstructure, cold work, inclusions, tube geometry and cutting setup all influence the result. Choose the material for the finished component first, then qualify a machining route for the actual supplied condition.
Key takeaway: softer does not always mean easier to machine. Low-carbon material can create difficult long chips or built-up edge, while a harder condition can increase tool demands. Compare representative material under controlled conditions instead of relying on a universal machinability ranking.
Start with the formal material requirement
The Chinese national register identifies GB/T 699-2015 as the quality carbon structural steel standard. A grade reference such as 10, 20 or 45 must still be connected to the applicable tube product specification and order. A bar-grade document alone does not define tube geometry, permissible variation or all required examinations.
Confirm the formal designation and heat analysis rather than relying on a nickname such as 45#. If an international equivalent is proposed, compare the actual requirements before approval. The tube standards overview explains why a grade cross-reference is only one part of that comparison.
The finished component may need a particular strength, forming response, joining route or final treatment. Those requirements should not be traded away simply because another grade is easier to cut in a sample trial. Machinability optimization belongs inside the approved material envelope.
Compare delivered conditions before comparing grades
Record the incoming condition, hardness test basis and any thermal treatment or cold work. Material supplied in an annealed condition is not the same machining proposition as material supplied after substantial cold work or another specified treatment. Do not compare tool-life results from different conditions and attribute the entire difference to the grade number.
Also define the sequence: cutting, rough turning, boring, heat treatment, straightening and finishing. If a precision bore is finished before a later thermal operation, dimensional movement can erase the apparent benefit of a good initial surface. The heat-treatment guide helps distinguish incoming and final acceptance stages.
For tubular blanks, wall thickness and workholding matter. A thin or slender section can deflect or distort even when the cutting tool is appropriate for the steel. A solid-bar machining recommendation therefore needs review before it is applied unchanged to a tube.
Chip control and surface integrity need practical evidence
Sandvik Coromant’s thread-milling troubleshooting guidance identifies sticky low-carbon materials and built-up edge as relevant issues. It is a useful warning against assuming that a low hardness reading guarantees an easy, clean cut. Tool geometry, speed, feed, stability and lubrication must be considered together for the operation.
Ovako’s machinability discussion also treats machinability as a combination of cutting action, tool wear and chip formation rather than one absolute number. Its proprietary material results should not be transferred to ordinary 10, 20 or 45 tubes, but the evaluation framework is useful.
| Observed problem | What to investigate | What not to assume |
|---|---|---|
| Long tangled chips | Material condition, chipbreaker, feed, depth and evacuation | A softer grade is automatically safer |
| Built-up edge or smeared surface | Cutting conditions, lubrication and edge geometry | Changing grade is the only remedy |
| Rapid wear | Hardness, surface condition, tool grade and cutting load | One handbook speed fits every delivery condition |
| Bore movement or taper | Workholding, stock distribution, residual stress and sequence | All error comes from the cutting tool |
Use the tool manufacturer’s recommendations as a controlled starting point for the actual setup, not as an unqualified instruction from a general article. Machine guarding, chip removal and coolant use must follow the equipment and workplace procedures.
A useful comparison trial for 10, 20 and 45 tube
Test representative tubes in their proposed delivered conditions. Keep the drawing, operation sequence, machine, workholding, tool system and acceptance criteria controlled. If a process variable changes, record it so the material comparison remains interpretable.
- Record grade, heat identity, condition, dimensions and incoming hardness basis.
- Inspect straightness, wall distribution and relevant surfaces before machining.
- Use a defined tool and starting cutting conditions appropriate to the material.
- Measure cycle time, chip behavior, tool wear and accepted surface geometry.
- Repeat the final inspection after any required heat treatment or stress-control operation.
- Compare cost per accepted component, including rejected pieces and secondary work.
For an illustrative trial, two materials may produce the same rough-turning cycle time yet differ in finishing allowance or the number of parts accepted per insert. The purchasing decision should reflect the complete qualified route, not the fastest first cut. No generic percentage improvement should be promised without actual test evidence.
The dimensional accuracy guide is useful for defining final bore, outside diameter and straightness checks. Establish which characteristics control function before choosing a measurement plan.
Put repeatability into the purchase order
Once the route is approved, specify the grade, product standard, condition, dimensions and required records. If hardness consistency is important, define a justified test method, sampling and acceptance basis rather than asking for uniform material without a measurable requirement.
Keep heat and lot traceability through trials and production. The traceability guide explains how this supports investigation when machining behavior changes. A process problem is much harder to diagnose after the material identity has been lost.
Frequently asked questions
Is 45 always harder to machine than 20?
No grade-only conclusion is reliable. Compare actual condition, hardness, microstructure and the operation. Tool life, chip control, surface finish and final acceptance can point to different trade-offs.
Should a grade be changed to solve chip problems?
First establish whether the material meets the order and whether the tool and setup are appropriate. Any material substitution must still meet the component’s design and processing requirements.
What should be sent to Tenjan?
Provide the component drawing, approved material requirement, machining and heat-treatment sequence, and inspection needs. Request the proposed supply condition in writing and use representative material for process qualification.