Tenjan Seamless Steel Tube Manufacturer: How Quality Is Proven
A supplier's history is easy to write and hard to check. Tenjan has produced seamless steel tube since 2004, and the part worth checking is not the date but what sits behind it: one chain of…
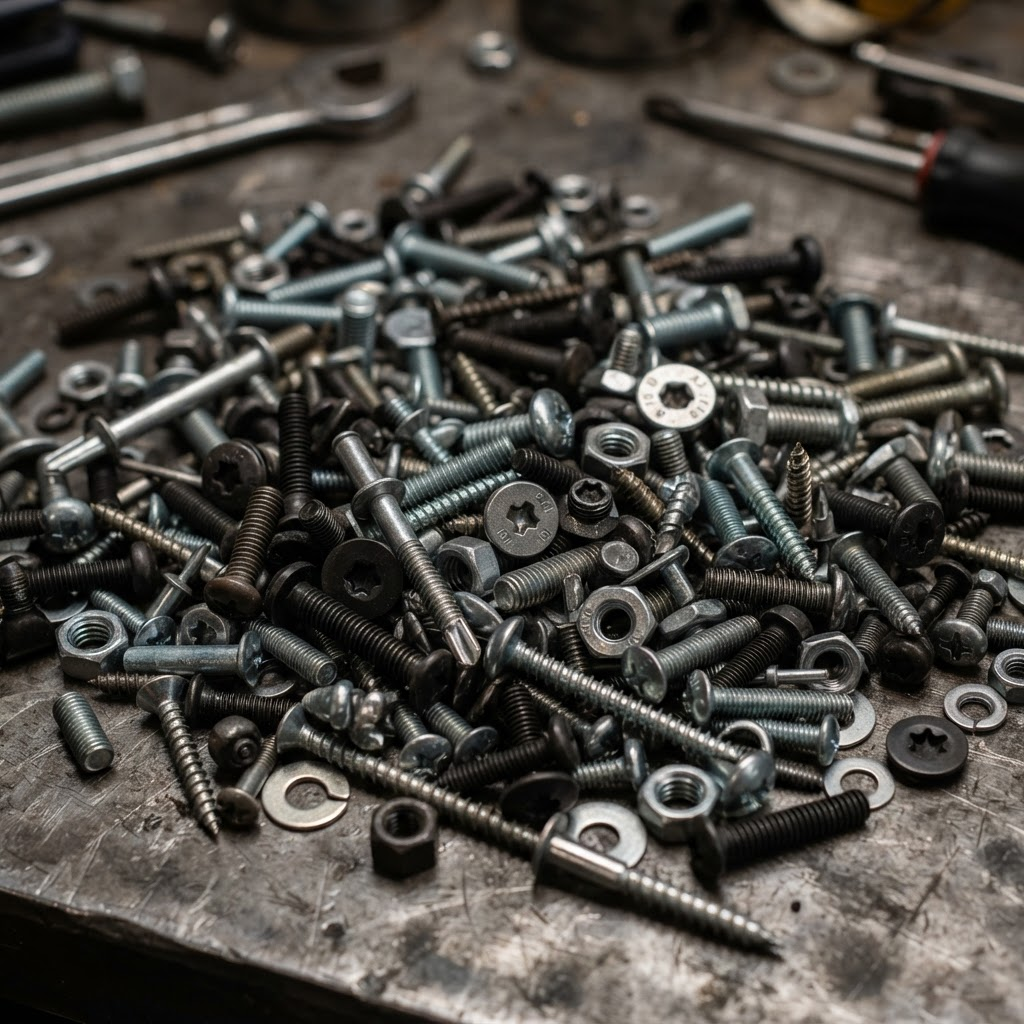
A supplier’s history is easy to write and hard to check. Tenjan has produced seamless steel tube since 2004, and the part worth checking is not the date but what sits behind it: one chain of custody from raw material to finished tube, cold drawing held to a ±0.1 mm band on 10 mm to 108 mm outside diameters, and ISO-certified inspection that includes PMI and non-destructive testing. Those three things can be audited. This guide separates what they prove from what they do not, and shows the questions that turn a supplier claim into a purchase order you can defend.
What a 2004 Start Date Actually Tells You
Two decades in tube making accumulates three things that no brochure can fake. The first is familiarity with how ASTM, EN, DIN and JIS requirements differ in practice, not just in numbering. The second is tooling and drawing schedules for profiles that never appear in a catalogue. The third is operators who can spot a bad draw from the sound of the line and the look of the surface before the gauge confirms it.
What the date does not tell you is equally important. Equipment gets replaced, ownership changes, and a plant that ran well in 2010 may be buying billet from a different source today. Longevity is a screening signal. It narrows the field; it does not accept a lot.
Two questions convert the date into evidence. Which edition of each standard does the quality system currently reference? A plant still working to a superseded edition is telling you something, whether it means to or not. And what changed on the line in the last five years? An answer that names specific equipment replacements and the requalification work that followed is worth more than a smooth sentence about continuous improvement.
If your order is a standard round tube in a common grade, an experienced trader can often serve you well. Integration starts to matter when grade control, wall tolerance or documentation becomes contractual rather than convenient.
How Vertical Integration Changes What You Can Verify
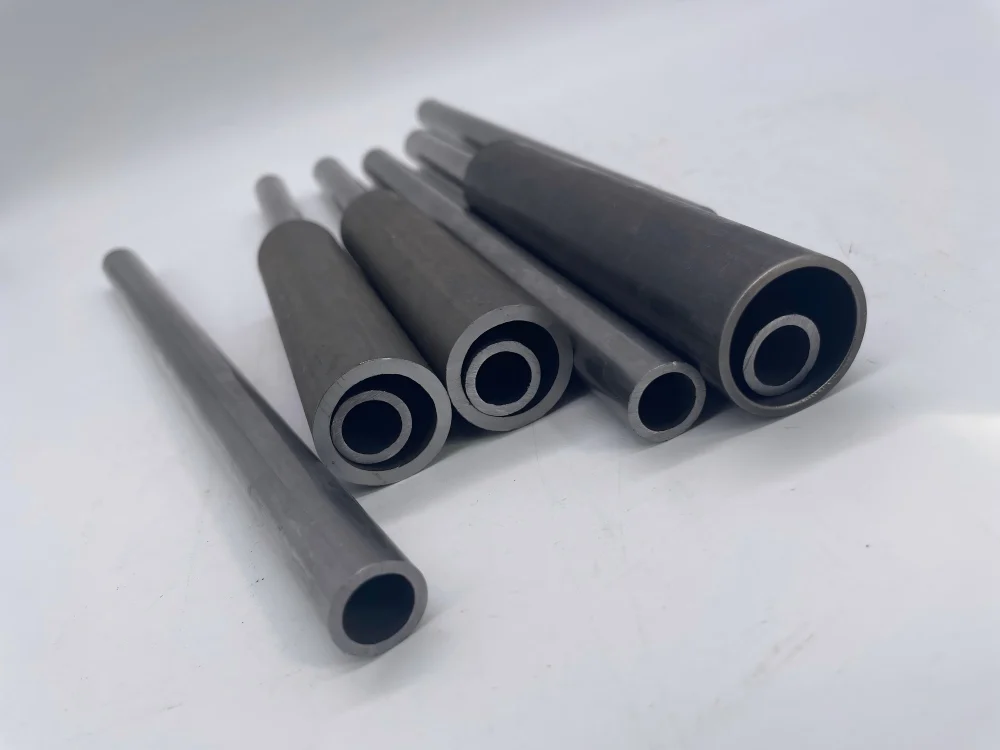
Vertical integration in tube making means the hollow shell, the drawing or rolling operation, the heat treatment and the final inspection sit inside one quality system. The practical effect is that the heat number on the tube, the heat number on the mill certificate and the heat number on the inspection record can be the same number, and the person who can explain a difference is in the same building.
| Process stage | Control that matters | Record worth requesting |
|---|---|---|
| Incoming material | Heat identity, chemistry, surface condition | Mill certificate for the heat, receipt inspection note |
| Chemical verification | Grade confirmation independent of paperwork | PMI report listing instrument and elements measured |
| Cold drawing or rolling | Die wear, reduction schedule, lubrication | Process card and draw schedule for the lot |
| Heat treatment | Furnace uniformity, soak time, atmosphere | Chart record with batch identification |
| Straightening and cutting | Straightness, length, end squareness | Dimensional record |
| Final inspection and packing | NDT coverage, marking, protection | NDT report, packing list, inspection certificate |
A trader can supply excellent tube and frequently does. The difference appears when something goes wrong. With a split chain, an investigation has to travel between companies before it reaches the heat that caused the problem. In an integrated plant, that conversation happens across a corridor.
Integration has limits too. It says nothing about whether the drawing dies were changed on schedule last Tuesday. That is what the process card and the retained sample are for, and asking for both is more useful than asking how long the company has been in business.
Cold Drawing and the Tolerance Number Buyers Quote
Cold drawing pulls a hollow shell through a die over a mandrel. The tube gets smaller, rounder and smoother, and it also gets harder, because steel work-hardens as it deforms. That hardness is welcome in some parts and unwelcome in others, which is why drawing is normally followed by annealing, normalizing or quenching and tempering to bring ductility back to where the application needs it.
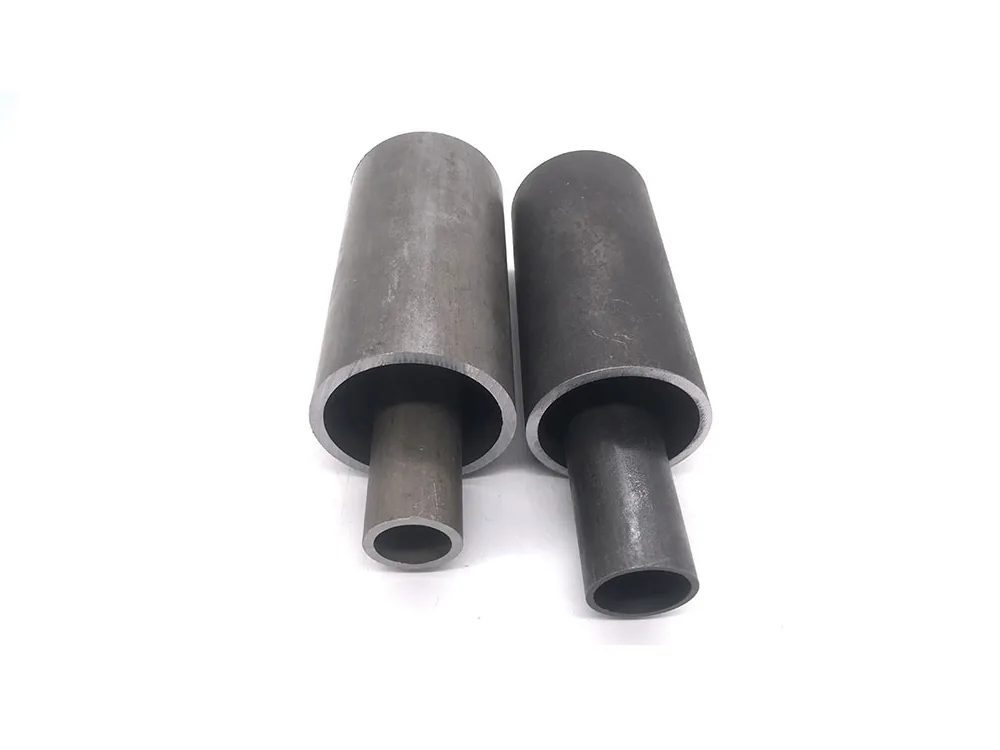
The ±0.1 mm figure in a catalogue is a manufacturing band, not a promise about every metre of tube. To make it mean something, four things have to be fixed. Which dimension it covers: outside diameter, inside diameter or wall. Which instrument and where: a micrometer at the ends, or a gauge mid-length. Which sampling rule applies: every tube, or a plan that states frequency. And at which stage it is measured, because stress relief after heat treatment moves dimensions slightly.
For hydraulic work the outside diameter is often the least interesting number on the drawing. Bore size, concentricity and internal surface condition decide whether a piston seals, and a tube can sit comfortably inside an outside diameter band while remaining a poor choice for a cylinder.
Tolerance on a drawing and tolerance in a fixture are two different problems, because outside diameter, wall and concentricity errors stack along an assembly. <Steel Tube Dimensional Accuracy: Why Fit Depends on It> covers how dimensional accuracy affects fit.
What PMI and NDT Actually Prove
Inspection records are often read as a pass mark for the whole order. They are more specific than that, and the specificity is what makes them worth paying for.
| Record | How it is produced | What it can support | What not to infer |
|---|---|---|---|
| PMI report | Optical emission or XRF on a sampled piece, per heat | The sampled material matches the ordered grade family | That every tube in the lot was tested, or that mechanical properties follow |
| Eddy current test | In-line coil, surface and near-surface | The tested length passed at the set sensitivity for surface-type discontinuities | Detection of deep internal defects, or fitness for pressure service |
| Ultrasonic test | Longitudinal wave, wall and internal check | No reflector above the reference in the scanned volume | A wall thickness measurement over the full length |
| Hydrostatic test | Pressure held for a stated time | The tube held the specified pressure for the hold period | Corrosion allowance, fatigue life or long-term service behaviour |
| Dimensional record | Sampling per the inspection plan | Sampled lengths sit inside the stated band | Conformance of lengths that were never measured |
| Inspection certificate | Issued against the heat and the order | Links the delivered lot to recorded results | That the recorded tests ran on your individual piece |
The row that causes the most trouble in practice is the certificate. Under EN 10204, the practical difference between a 3.1 and a 3.2 document is who signs it: the manufacturer’s inspection function in one case, an independent body in the other. Both state what was tested and what the result was. Neither says the tube in your rack is the tube that was tested, unless the marking ties the two together.
Certificate scope is the other trap. An ISO 9001 certificate covers a quality management system across stated activities, not a product. IATF 16949 adds automotive requirements where the site appears in the scope. Read the scope line, not the logo, and check that the activities listed actually include the process your order will run through.
Many suppliers display a certificate but few publish the scope it was issued against. <How to Verify ISO Certification for Steel Tube Manufacturers> covers how to check a certificate’s validity and scope.
Traceability and the Heat Number
Traceability is a chain of small links: the heat number marked on the tube, the bundle tag, the inspection records and the certificate. Break one link and the rest becomes paperwork with a nice border.
Check three things on arrival. Does the marking on the tube match the tag? Does the tag match the certificate? Does the certificate list grade, dimensions, heat number, test results and the standard the tube was produced to? A grade that appears only on the tag and nowhere in the test record is a question, not a delivery.
Where records are digital, the heat number pulls the whole history in one search: incoming certificate, PMI result, drawing route, heat treatment chart, NDT outcome and dispatch date. That is less about technology and more about how quickly a problem can be bounded when a customer calls with a leak twelve months later.
A certificate is only as useful as the records behind it, and paper records rarely survive a warehouse move intact. <How Digital Traceability Tightens Steel Tube Quality Control> covers how digital traceability links heat records to finished tube.
Matching Grades Across ASTM, EN, DIN and JIS
Grade names travel badly. E355 under EN 10297-1 and ST52 under DIN 2391 describe similar steel, but the two documents do not set identical chemistry windows, mechanical values or test frequencies. Treating them as interchangeable because the numbers look close is how a hydraulic cylinder ends up with a tube that passes inspection and still fails the application.
| Standard | Grade commonly ordered | Typical use | Confirm before ordering |
|---|---|---|---|
| EN 10297-1 | E355 | Hydraulic and mechanical tube | Delivery condition, impact testing, tolerance class |
| DIN 2391 | ST52 | Precision hydraulic tube | Tolerance class, surface condition, straightness |
| EN 10305-1 | E235, E355 | Cold-drawn precision tube | Delivery condition (as drawn, annealed, normalized) |
| ASTM A519 | 4130, 4140 | Mechanical and high-strength parts | Heat treatment state, hardness range |
| JIS G3445 | STKM13A | Machine structural parts | Wall tolerance, eddy current acceptance |
| ASTM A106 Gr.B | B | High temperature service | Whether pipe geometry and specification apply |
The practical rule is to compare chemistry limits, mechanical requirements and acceptance criteria, then name the standard and grade in the purchase order. A phrase like “or equivalent” hands the supplier latitude you probably did not intend to give.
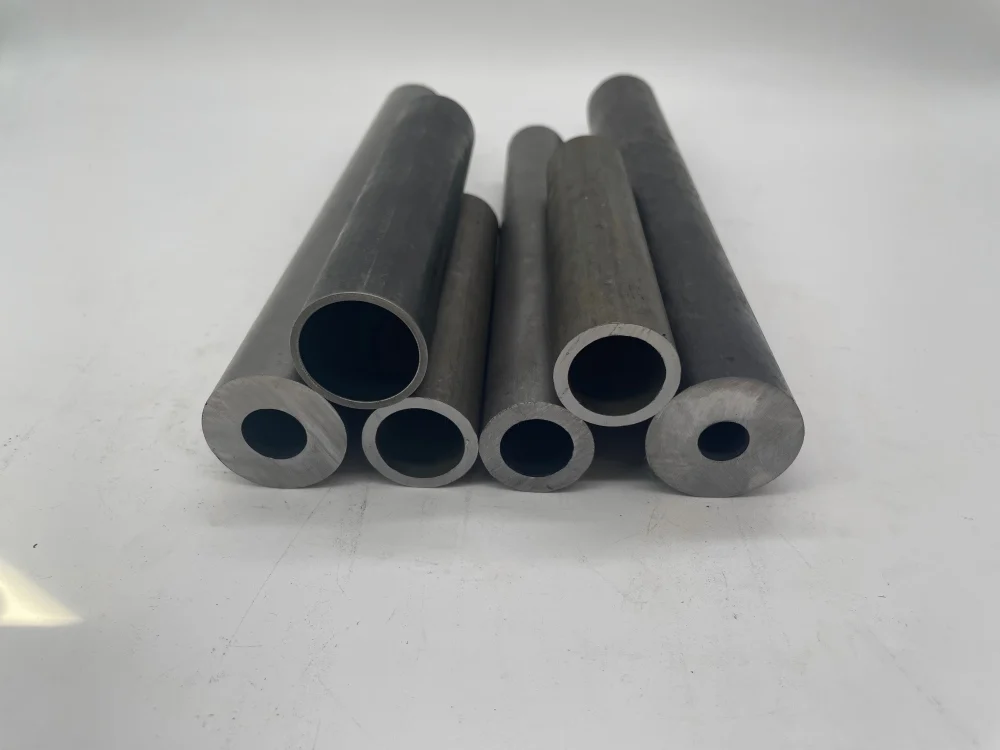
Cross-standard supply is routine in export work, and a plant familiar with all four systems usually asks a better question than a plant that knows only one. The question you want to hear is which property actually governs your part.
Where Custom Profile Orders Go Wrong
Shaped tube is where good drawings go to die. A hexagonal, square, oval, octagonal or finned profile is produced by drawing through a shaped die, and the die fixes the outside form while the mandrel and the reduction set the wall distribution. Sharp internal corners, uneven wall across the flats and tight corner radii are the three features that turn a drawing into a tooling project.
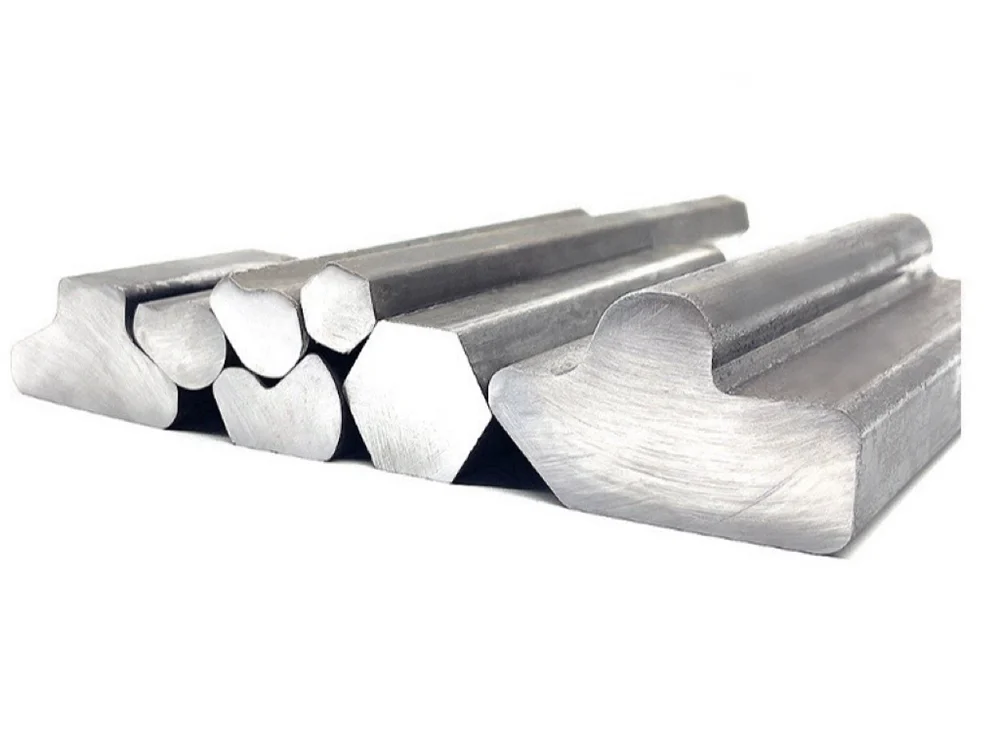
Cold-drawn welded tube has its own envelope. The welded hollow is drawn after forming, so the current range runs from roughly 1 mm to 6 mm wall with outside diameters of 20 mm to 108 mm. Ask for more wall than the process can carry and no amount of goodwill will produce it.
Reject this RFQ line: “Hexagonal steel tube, 30 mm, alloy steel, good quality.”
Replace it with: “Cold-drawn hexagonal tube, 30 mm across flats, 3 mm wall, EN 10297-1 E355, tolerance and corner radius per drawing, annealed delivery condition, 500 m, eddy current tested, inspection certificate 3.1.”
The second version tells a mill whether the job needs a new die or can run on one already on the shelf. That single difference explains a lead time gap that otherwise looks like a scheduling excuse.
Send the Specification, Not Just the Drawing
A drawing shows a shape. A specification tells a mill what the shape has to survive. Before requesting a quotation for seamless or cold-drawn tube, put the following in one message: grade and standard, outside diameter and wall with the tolerance that applies, length, quantity, delivery condition (as drawn, annealed, normalized, quenched and tempered, or cold finished hard), inspection requirements including any NDT and PMI, documentation level, and the end application.
Send that to Sunny@tenjan.com, or call +86 51988789990 and +86 13401309791, which is also the WhatsApp number. Changzhou Tenjan Steel Tube Co.,Ltd will confirm which of those requirements the process can hold as written, and which need a different conversation before a die is cut.
FAQ
Is Tenjan a manufacturer or a trading company?
A manufacturer. The company has produced seamless tube, cold-drawn profiles, cold-drawn welded tube and custom shapes since 2004, with raw material, drawing, heat treatment and inspection inside one quality system. That distinction matters less for a standard round tube than for a job where grade control and documentation decide acceptance, because the heat chain stays in one place instead of being reconstructed after the fact.
Does a 2004 start date prove current quality?
No. It shows accumulated experience with ASTM, EN, DIN and JIS requirements, and it lowers the chance that you are dealing with an operation assembled last year. It says nothing about today’s billet source or last week’s die change. Treat it as a screening signal, then ask which standard edition the quality system references, when the last third-party audit took place, and for test records on a comparable heat.
What tolerance can be held on cold-drawn seamless tube?
±0.1 mm is the published band for outside diameters of 10 mm to 108 mm and walls of 1 mm to 20 mm. The band only becomes a specification once you state which dimension it applies to, the gauge, the sampling frequency and whether measurement happens before or after heat treatment. Hydraulic bores usually need inside diameter and concentricity controlled more tightly than the outside.
Which standards can be supplied against?
ASTM, EN, DIN, JIS, GOST and GB series are represented in the product range, including ASTM A519, EN 10297-1, EN 10305-1, DIN 2391, JIS G3441 and JIS G3445. Coverage is not equivalence. Name the standard, grade and delivery condition in the order, and check acceptance criteria rather than assuming two similarly numbered grades behave the same way.
What documents should be requested with a shipment?
Set the documentation level in the purchase order rather than after delivery. At minimum, ask for the inspection certificate tied to the heat number, the dimensional record, and any NDT or PMI reports the order requires. On arrival, confirm that the marking on the tube, the bundle tag and the certificate all carry the same heat number before the material enters stock.
If you’re interested, check out these related articles:
Steel Tubes for Agricultural Machinery: Precision Solutions
Thin Wall Steel Tubing: When It Works and When It Fails