Steel Tube Dimensional Accuracy: Why Fit Depends on It
A steel tube can pass chemistry and tensile requirements and still stop a production line when the bore is oval, the wall runs eccentric, or the OD...
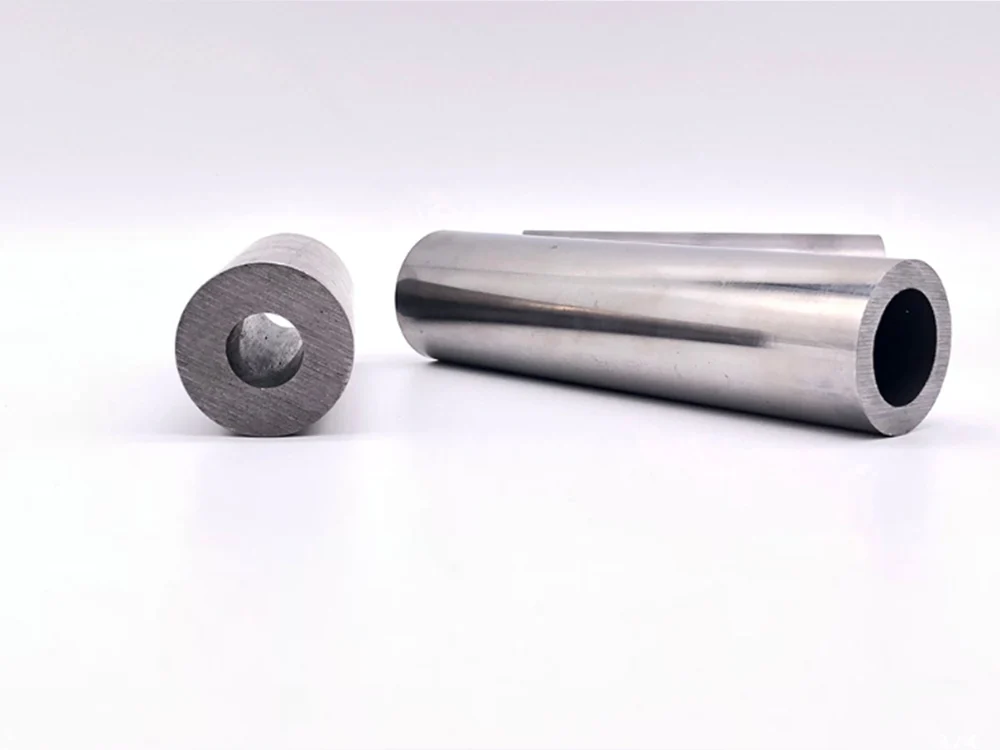
A steel tube can pass chemistry and tensile requirements and still stop a production line when the bore is oval, the wall runs eccentric, or the OD drifts out of round. Steel tube dimensional accuracy is the difference between a part that presses in cleanly and one that leaks, galls, or fails early in fatigue. In precision cold drawn and cold rolled tube production, the practical question is not whether a tube has a tolerance; it is whether the tolerance is stable along the full length and across every batch. I’ll explain how that stability is created, measured, and specified, and where it deserves strict limits.
Why Steel Tube Dimensional Accuracy Decides Fit and Fatigue Life
Steel tube dimensional accuracy is not a surface quality metric. A tube can look clean, meet yield strength, and still create assembly problems when the actual OD, ID, wall, roundness, or straightness drifts from the nominal drawing. In a hydraulic cylinder body, for example, the bore ID and piston seal clearance depend on the tube’s as-supplied roundness and wall uniformity. If the wall is eccentric before honing, the hone follows the existing bore and can leave a thin wall side that reduces local pressure capacity. We have rejected incoming cold drawn tube for exactly this: the OD passed a two point check, but the wall varied enough to put the minimum wall below the pressure calculation. That is the practical meaning of dimensional accuracy. It is not about tighter numbers for their own sake; it is about keeping the tube’s cross section stable enough for the next operation and the final load.
How Cold Drawing and Cold Rolling Tighten Dimensional Control
Cold working produces the tightest dimensional control because the tube is formed mechanically at room temperature. Cold drawing pulls the tube through a die with a mandrel inside, which sets OD and ID in one pass. Cold rolling uses rolls that compress the tube over a mandrel, which works well for thin wall and small OD work. Both processes remove the scale and thermal variation left by hot rolling, so finished dimensions become repeatable. As a vertically integrated mill, we control the raw material shell before it enters the cold finishing line. We hold our cold drawn and cold rolled tubes from 10 to 108 mm OD and 1 to 20 mm wall to ±0.1 mm on wall thickness, and our cold drawn welded route covers 20 to 108 mm OD with wall from 1 to 6 mm. The starting blank still matters. If the incoming shell has uneven wall, no die or mandrel set can correct it without leaving residual stress that later shows up as distortion during machining or heat treatment.
| Process route | OD range | Wall range | Typical wall tolerance | Where it fits best |
|---|---|---|---|---|
| Cold drawn seamless | 10-108 mm | 1-20 mm | ±0.1 mm | Hydraulic cylinder bodies, high pressure boiler tube |
| Cold rolled seamless | 10-108 mm | 1-20 mm | ±0.1 mm | Precision components needing fine surface finish |
| Cold drawn welded | 20-108 mm | 1-6 mm | ±0.1 mm | Cost sensitive precision structural tube |
| Cold rolled welded | 10-108 mm | 1-6 mm | ±0.1 mm | Thin wall mechanical tube with stable OD |
Think of cold drawing as pulling a rope through a sizing ring. The ring can only average what enters it, and if the incoming shell is uneven, the result is still uneven, just in a smaller diameter.
How OD, Wall, Ovality, Straightness, and Concentricity Are Measured
Five checks tell most of the dimensional story. We measure OD with a micrometer or laser gauge at multiple positions around the circumference because a two point measurement alone cannot see ovality. Wall thickness is checked with an ultrasonic gauge or cut sample at several points to catch eccentricity. Straightness is measured as maximum deviation across a specified length on a surface plate or with a straightedge and feeler gauge. Concentricity is not the same as wall variation: a tube can have uniform wall but a bore that is not coaxial with the OD, which is why drill or hone stock needs a separate check. Because we hold an ISO-certified quality control system and run PMI and NDT inspections, the dimensional data forms the baseline that those reports refer back to.
What is ovality and why does it matter?
Ovality is the difference between the maximum and minimum diameter in the same cross section. A cold drawn tube with 0.08 mm ovality may pass a two point OD check on the high side, yet fail a mating bore. The problem compounds in thin wall tube because ovality under internal pressure tries to round out, adding bending stress to the hoop stress. I have watched a hydraulic cylinder tube pass incoming OD and wall checks, then fail final seal testing because the bore was slightly oval and the hone removed material only from the high spots. The fix was not a thinner seal. It was rejecting the supplier lot for ovality before machining.
Why straightness and concentricity are separate checks
Straightness controls how the tube sits in a lathe or welding fixture. Concentricity controls whether the bore axis matches the OD axis. A tube can be straight and still have an eccentric bore, which causes uneven machining stock. In thin wall precision tube, we specify both because one cannot substitute for the other.
If your program involves honing a tight bore, welding the tube into a structural assembly, or pressure testing a thin wall section, it is worth confirming straightness, ovality, and wall eccentricity before you accept a supplier’s default tolerance. Send your target dimensions and tolerance band to Sunny@tenjan.com and we will check the data against our cold drawn and cold rolled process capability.
How ASTM, EN, DIN, and JIS Standards Differ on Tolerances
Standards do not all control dimensional accuracy the same way. ASTM A519 covers seamless carbon and alloy steel mechanical tubing and gives useful material and condition requirements, but dimensional tolerances can be broad unless the order specifies cold drawn or cold rolled condition. EN 10305-1 is the standard we point buyers toward for cold drawn seamless precision tube because it ties delivery condition directly to surface finish and mechanical state, which reduces substitution risk. DIN 2391 has long been the reference for precision seamless tubes used in hydraulic and mechanical applications, and JIS G3445 serves machine structural tubing with its own tolerance framework. The common mistake is quoting a material grade and a standard and assuming that tight tolerances follow automatically. They do not. You also need the dimensional tolerance class, the delivery condition, and the surface finish requirement on the order.
Why tolerance class matters more than the standard number
A standard number tells the supplier which base requirements to meet. The tolerance class tells them how much deviation is permitted and how it must be verified. When a buyer only writes “EN 10305-1, E355” the mill can choose a looser class and still be compliant. When they add “+C, tight OD tolerance, wall tolerance ±0.1 mm, straightness 1:1000” the order becomes a reproducible specification. We ask for this level of detail on every precision tube quotation because it changes the tooling, the inspection plan, and the price.
What Should You Confirm Before Ordering Precision Steel Tubes?
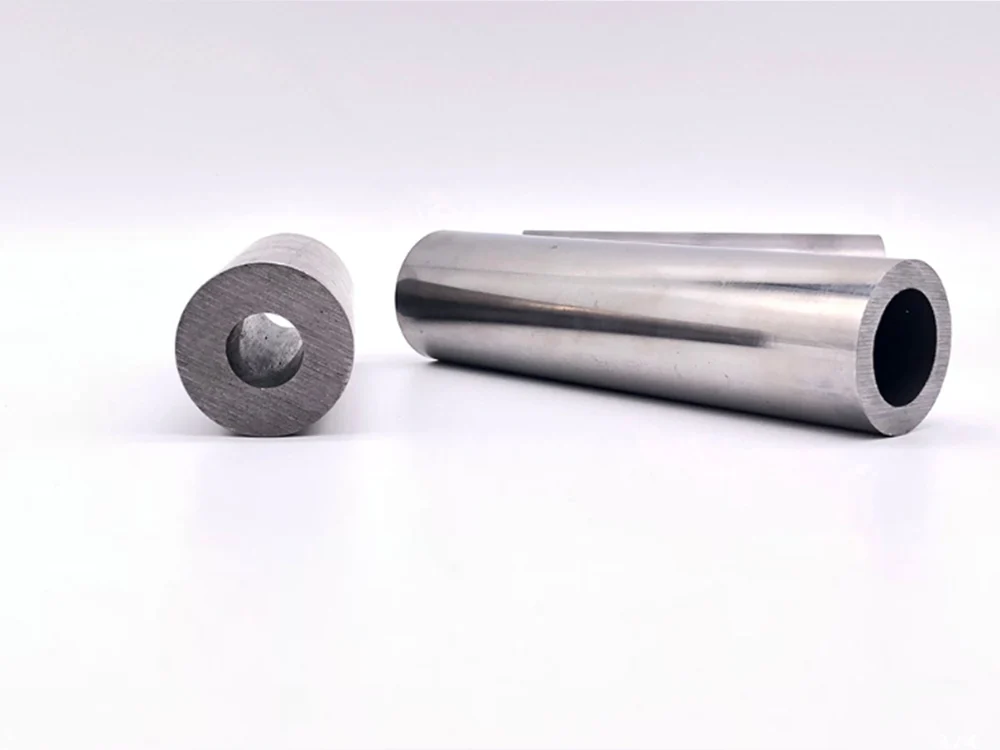
Ordering by OD and wall alone leaves too much to the supplier’s default. That default may be technically compliant and still wrong for your fit, pressure rating, or machining allowance. Before we release a quotation, we ask for six things: the standard and material grade, the required delivery condition, the specific OD and wall tolerance band, the straightness or total runout limit, the ovality or concentricity limit, and the quantity together with the application. A hydraulic cylinder body with a honed bore needs tighter ovality than a structural spacer. A welded assembly with short parts may tolerate more straightness but cannot tolerate wall eccentricity. Clarifying these before the order prevents a lower price quote from arriving against a weaker dimensional default.
If you are comparing suppliers and the language around dimensional accuracy is vague, that vagueness usually lands in your machining or assembly step. We would rather confirm feasibility before you commit. Send your part number, required OD, wall thickness, tolerance band, and annual quantity to Sunny@tenjan.com or call/WhatsApp +86 13401309791. We will confirm which cold drawn or cold rolled route can hold your target and which standard makes the inspection repeatable.
What Engineers Ask About Steel Tube Dimensional Accuracy
What tolerance should I specify for cold drawn steel tube?
Start with ±0.1 mm on wall thickness if the tube will be machined, honed, or pressed into a mating bore. For OD, the tolerance should reflect what your mating part can absorb. A bushing press fit may be fine at ±0.05 mm, while a weld in structural tube can tolerate ±0.15 mm. Tighter tolerances reduce process risk but increase cost because the mill may need additional sizing or sorting. We ask buyers to separate what they need from what would be nice to have, because the tolerance band drives both price and inspection time.
Does dimensional accuracy affect pressure rating directly?
It is easy to think pressure rating comes only from chemistry and wall thickness. In practice, wall eccentricity and ovality directly reduce the minimum wall available at a given cross section. A hydraulic cylinder tube with 12 mm nominal wall can behave like a thinner tube if the wall varies by 0.4 mm around the circumference. The pressure formula uses minimum wall after all tolerances, so dimensional control changes the safe working pressure even when the material certificate looks fine.
Can thin wall precision tube be held to ±0.1 mm over long lengths?
It depends on the ratio of OD to wall and the delivery condition. For a 25 mm OD tube with 2 mm wall, cold drawing or cold rolling can hold wall to ±0.1 mm if the incoming strip or shell is consistent and the tube is not later annealed without sizing. For a 100 mm OD tube with 2 mm wall, the same tolerance is much harder because the section is more flexible and straightening can introduce local variation. We confirm this on a part number basis rather than quoting a blanket capability.
Why does the same standard sometimes produce looser tolerance than expected?
The question usually means why two suppliers quoting the same standard give different dimensional results. Standards like ASTM A519, EN 10305-1, DIN 2391, and JIS G3445 contain multiple conditions, classes, or product forms. If the order does not state the delivery condition and tolerance class, each supplier may default differently. The standard sets the floor; your order sets the actual requirement. Adding the class and condition is what makes one quote comparable to another.
How should I verify dimensional accuracy before accepting a shipment?
In our incoming inspection, we check OD at three positions along the length, wall thickness at four points per cross section, and straightness on a surface plate. For high risk lots, we add a roundness check with a two point or three point bore gauge and compare the result to the mill certificate. The key is to measure before machining, not after, because once OD is cut or honed the original evidence disappears. Share your part number, required dimensions, and tolerance band and we will confirm what inspection data we can supply with the shipment.
If you’re interested, check out these related articles:
Custom-Shaped Steel Tubes: Design Considerations
Carbon Steel vs Alloy Steel Tubes
Heat Treated Steel Tube: What Engineers Need to Know