ISO 9001 and IATF 16949: What Steel Tube Buyers Should Verify
An ISO 9001 or IATF 16949 certificate describes how a steel tube plant is organized. It does not describe the tube on your bench. That gap shows up at quotation stage, when two suppliers display the…
An ISO 9001 or IATF 16949 certificate describes how a steel tube plant is organized. It does not describe the tube on your bench. That gap shows up at quotation stage, when two suppliers display the same badge and send very different paperwork. ISO 9001:2015 [1] sets the quality management baseline that any manufacturer can be audited against. IATF 16949:2016 [2] adds the automotive controls that turn a process description into part-specific evidence. The useful question is therefore not which certificate appears in a brochure, but whether it names the site that will draw your tube, covers the process you are buying, and is backed by records that follow the heat through to the packing list.
What ISO 9001 and IATF 16949 actually require
ISO 9001:2015 is deliberately sector neutral. It asks an organization to define its processes, control them, keep competent people, calibrate the instruments used to judge conformity, identify and trace output, control nonconforming product, audit itself and correct what it finds. Clause 7.1.5 covers monitoring and measuring resources, clause 8.5.2 covers identification and traceability, and clause 10.2 covers corrective action. Certification is issued by a body working to ISO/IEC 17021-1 [3], normally on a three-year cycle with surveillance audits in between.
IATF 16949:2016 does not replace that baseline. It uses ISO 9001:2015 as its foundation and applies to organizations manufacturing automotive production parts and service parts [2]. The additions are the ones a tube buyer eventually feels: advanced product quality planning and a part approval process before serial supply, failure mode analysis that drives control plans, gauge capability studies, statistical process control on designated characteristics, maintenance and error-proofing requirements, internal auditor competence, and a change notification duty that reaches your drawing.
| Dimension | ISO 9001:2015 | IATF 16949:2016 |
|---|---|---|
| Applicability | Any organization, any sector | Sites manufacturing automotive production or service parts |
| Relationship | Stand-alone management system requirements | Supplements ISO 9001:2015, which remains applicable |
| Part approval | Not prescribed | Advanced quality planning and part approval required before serial supply |
| Measurement | Calibration of monitoring and measuring resources | Gauge capability studies alongside calibration |
| Change control | Changes managed within the system | Defined changes notified to and approved by the customer |
| Certification cycle | Three years with surveillance audits | Three years with surveillance audits under IATF rules |
Why a certificate does not certify your tube
A management system audit samples. The auditor reads procedures, walks the line, interviews operators and pulls a limited number of records. That is enough to judge whether the system can produce conforming tube repeatedly. It is not a test of your order. A driving licence works the same way: it says the holder passed a test, not that every future journey will be smooth.
Product conformity is established at lot level, and that is where inspection documents enter the conversation. EN 10204:2004 defines the document types a manufacturer can issue [4], and the type you accept determines how much of the evidence trail you actually hold.
| Record | What it records | What it can support | Do not infer |
|---|---|---|---|
| ISO 9001:2015 certificate | Third-party audit of the site’s management system in the current cycle | The site has an audited process for production control and nonconforming output | That your specific tube met its dimensional or mechanical specification |
| IATF 16949:2016 certificate | Automotive system audit including the core planning and approval tools | The site is organized for part approval and formal change control | That every product line applies those tools with identical discipline |
| EN 10204 3.1 certificate | Results issued by the manufacturer’s inspection function for a stated heat | Chemistry and mechanical results for that heat, as tested | That every tube in the lot was individually tested |
| PMI report | Alloy identification by portable spectrometry on the tested piece | The tested piece matches the specified grade | That all pieces in the shipment were tested |
| Eddy current or ultrasonic report | Non-destructive test over a stated coverage with an agreed acceptance level | The tested length met the agreed criteria | That the criteria equal your design requirement, or that untested ends are clear |
| Dimensional record | Measured values for the sampled characteristics | The sample met the stated tolerance | That the sampling plan and gauge suit your assembly |
None of these boundaries argues against certification. An audited system is what makes lot records believable, because someone outside the plant has checked that those records come from a defined process rather than from a folder assembled after a complaint. The point is allocation of trust: the certificate covers the system, the inspection document covers the lot, and your drawing covers the requirement.
How to check a certificate before you trust it
Six checks resolve most of the ambiguity, and none of them requires a plant visit.
- Match the legal entity and the site address. A group certificate can span a trading company and a mill under one corporate name, so confirm that the address on the certificate is the address where your tube will be made.
- Read the scope wording. “Manufacture of cold-drawn seamless steel tube” and “distribution of steel products” describe different levels of control. If the scope covers trading only, the process controls you are paying for may sit with a subcontractor.
- Check the standard edition and the dates. An edition withdrawn years ago on a current quotation usually means the document is being recycled rather than maintained.
- Confirm the certification body’s status. The body should be accredited for the relevant scope, and IATF 16949 certificates come only from certification bodies recognized by the IATF.
- Verify the certificate number in the issuer’s register. Ask for the full document rather than a logo page, and compare the number, site and scope against the issuing body’s public record.
- Repeat the exercise at each re-certification and after any process change. Certification runs in cycles, and a scope can be extended, reduced or suspended between your first order and your fifth.
A certificate that fails one of these checks is not automatically fraudulent. It may be valid for another site, an older process or a narrower scope. Either way, it cannot carry the weight of an approval decision until the gap is closed.
Certificate checks go faster when you know which details buyers most often skip. <How to Verify ISO Certification for Steel Tube Manufacturers> covers the verification steps that apply specifically to steel tube suppliers.
How IATF 16949 changes what happens on the shop floor
The automotive standard is often described in audit language, which hides what it does to a production line. Three of its requirements show up directly in the tube you receive.
New part approval before the first lot
A new tube part is planned before it is made: process flow, failure mode analysis, control plan, gauge studies, and a part approval submission carrying dimensional and material results. For a buyer, this is where wall thickness, concentricity or inner surface condition stop being general expectations and become named characteristics with a control method and a reaction plan.
Measurement capability before tolerance claims
A wall tolerance of ±0.1 mm says something about the product only if the measurement can resolve a fraction of that band. Gauge capability studies exist to answer that question before serial supply. When instrument, fixture and operator together add variation of the same order as the tolerance, two competent inspectors can disagree about a conforming tube, and that argument lands on your incoming inspection bench instead of in the mill’s control plan.
Change control that reaches your drawing
Defined changes must be notified and approved rather than absorbed quietly: a different steel source, a different heat treatment subcontractor, a redrawn die, a modified pickling line. Each of those can move a mechanical property or a surface condition without touching the drawing. Your validation was built around a configuration, and an unannounced change invalidates it without anyone signing a deviation.
Vertical integration shortens that chain. At Changzhou Tenjan Steel Tube Co., Ltd., cold-drawn and cold-rolled tube is produced in-house from 10 mm to 108 mm outside diameter with 1 mm to 20 mm wall and a ±0.1 mm wall tolerance, and PMI and NDT sit inside the same quality system as drawing and heat treatment. When a nonconformance appears, the process that produced it is inside one system rather than at the end of a subcontractor’s promise.
Process control is easier to audit when the sequence from coil to finished tube is visible in one document set. <Steel Tube Manufacturing Process: Precision and Quality> covers how the production stages connect to the quality checkpoints that follow them.
From heat number to packing list
Traceability is the part of a quality system a buyer can test cheaply. Pick one delivered bundle, read the heat number marked on it, then follow that number through the inspection certificate, the heat treatment record and the packing list. If the chain holds, the records are live. If a document is missing or the numbers disagree, the certificate on the wall says very little about the tube in your rack.
Mechanical properties are not created at the test bench. They are created upstream, and heat treatment is where that becomes visible. Annealing softens a cold-drawn tube so it can be formed or machined without cracking, and the furnace record of temperature, time and atmosphere is what makes the delivered condition repeatable rather than accidental.
Normalizing refines grain structure for more uniform strength and toughness, which matters when a part is loaded in service rather than only on the drawing board. A delivery condition suffix such as +A or +N on an EN 10305-1 order is a claim about that furnace record, not a decorative label on the certificate.
Three comparisons catch most traceability failures. First, the heat number on the certificate against the number marked on the bundle. Second, the reported test values against the grade requirements in the standard you ordered. Third, the delivery condition on the certificate against the condition you specified. When all three agree, the lot is documented. When one of them drifts, ask which process changed before you accept a re-test as the explanation.
Incoming inspection is the other half of that comparison, and it works best when the checklist is written before the first shipment arrives rather than after the first problem.
A documented heat is only useful if your receiving inspection confirms it on arrival. <Precision Tube Quality Inspection Checklist> covers the dimensional and documentation checks worth running on precision tube deliveries.
What to ask for in the RFQ
A certificate is a starting point for a conversation, and that conversation belongs in the inquiry rather than in the quality complaint that follows delivery. The fields below turn a general claim of certification into evidence you can file.
| RFQ field | What to request | Why it matters |
|---|---|---|
| Certificate scope | Certificate number, issuing body, site address, exact scope wording | A group document may not name the plant that draws your tube |
| Standard and grade | Standard edition and grade, not a family name alone | Grade equivalence across ASTM, EN, DIN and JIS is not automatic |
| Inspection document | EN 10204 3.1 with heat number and reported results | Type 3.1 ties results to your heat instead of to a catalogue page |
| Non-destructive test | Method, coverage, acceptance level, personnel qualification | A “tested” claim without method and coverage cannot be compared between suppliers |
| Dimensions and gauges | Outside diameter, wall, concentricity and straightness limits plus the measuring method | A tolerance without a measurement method cannot be verified on arrival |
| Change notification | What triggers notification, who approves it, record of the last change | An unannounced steel source or heat treatment change resets your validation |
Two inquiry lines show the difference in practice.
Reject this line: ISO 9001 mill required, inspection certificate with delivery.
Replace it with: ISO 9001:2015 certificate for the producing site with scope covering cold-drawn seamless tube; EN 10204 3.1 certificate per heat with chemical and tensile results; eddy current test over the full length at an acceptance level agreed in writing; wall and outside diameter measured with the gauge declared in the control plan.
Standard families differ in what they prescribe, which is why the grade and edition belong in the first email. A GB/T8163 order for fluid transport tube and an ASTM A519 order for mechanical tubing do not share the same test set, and their tolerance tables are not interchangeable.
Market-specific standards add another layer. A GOST 8733 order for the Russian market brings its own grade designations and acceptance rules, and a supplier working across ASTM, EN, DIN, JIS and GOST systems has to keep those requirement sets separate rather than translate one into another.
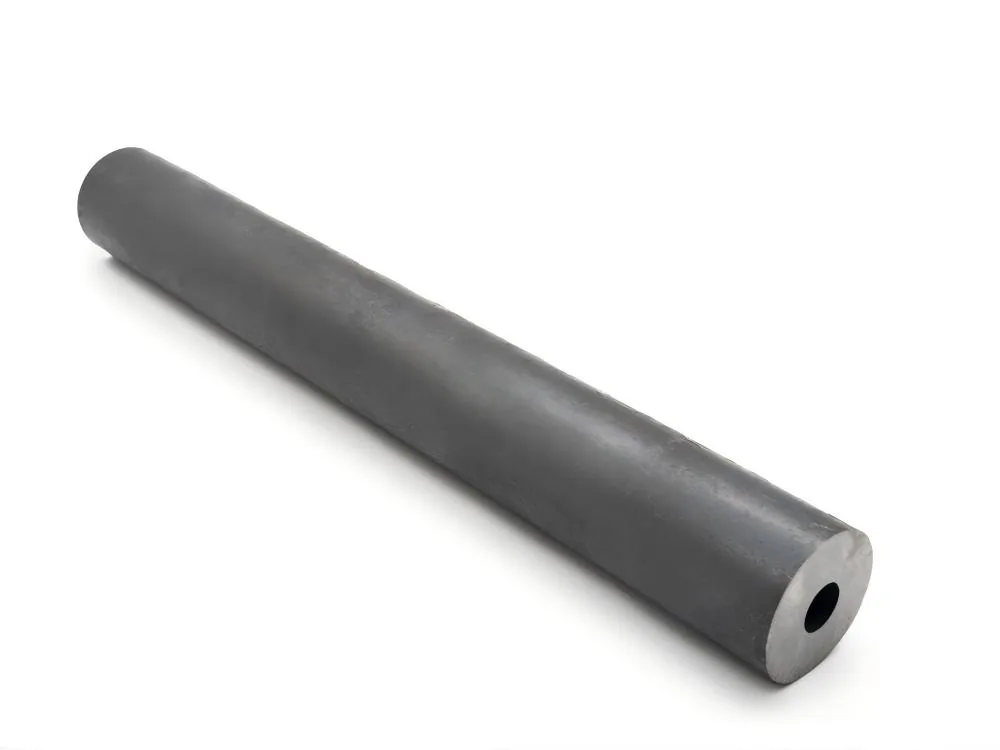
What to send with your next tube inquiry
Send the outside diameter and wall, the standard edition and grade, the delivery condition, the inspection document type you need, the non-destructive test method and acceptance level, the tolerance that actually matters in your assembly, and the quantity and delivery window. That is enough to confirm what the quality system can produce for your part and which records will travel with it, without treating a certificate number as the whole specification.
Sunny, Sunny@tenjan.com, +86 51988789990, WhatsApp +86 13401309791.
FAQ
Is IATF 16949 better than ISO 9001 for steel tube buyers?
Not in the sense of a quality ranking. IATF 16949 includes ISO 9001:2015 and adds automotive requirements, so it is the broader framework, but its value depends on your obligations. A tube feeding a vehicle program usually carries part approval and change notification duties that only an IATF system supports. A tube for a stationary hydraulic unit may be fully covered by ISO 9001 plus lot-level inspection documents. Check what your customer contract requires, then confirm the certificate scope matches it.
How long does a certificate stay valid and how do I confirm its current status?
Certification runs on a cycle, typically three years with surveillance audits, and status can change between audits through suspension, withdrawal or scope reduction. Read the issue and expiry dates, then confirm the number with the issuing body rather than relying on a scan filed when the relationship began. Re-check the status when a new process, site or subcontractor enters your supply chain.
What does EN 10204 3.1 give me that a 2.2 declaration does not?
A 2.2 declaration states that the product complies with the order without reporting test results. A 3.1 certificate reports the actual results and is issued by the manufacturer’s inspection function, which is required to be independent of the production department [4]. If your design depends on measured chemistry or tensile values for a specific heat, 3.1 is the document that carries them.
Does a certified mill guarantee my tube will be within tolerance?
No certificate does that. Certification says the site has an audited system for controlling production, measurement and nonconforming output. Conformity of your tube is demonstrated by the dimensional and test records for that lot, measured with a capable gauge against the tolerance you agreed. When receiving inspection finds a deviation, the useful question is which record and which measurement step let it through, and a functioning system will have an answer.
References
[1] ISO 9001:2015, “Quality management systems – Requirements,” ISO, 2015.
[2] IATF 16949:2016, “Quality management system requirements for automotive production and relevant service parts organizations,” International Automotive Task Force, 2016.
[3] ISO/IEC 17021-1:2015, “Conformity assessment – Requirements for bodies providing audit and certification of management systems – Part 1: Requirements,” ISO, 2015.
[4] EN 10204:2004, “Metallic products – Types of inspection documents,” CEN, 2004.
If you’re interested, check out these related articles:
How Digital Traceability Tightens Steel Tube Quality Control
DIN 2448 Seamless Steel Pipe: Sizing, Weights and Ordering