How Tenjan Holds ±0.05 mm on Custom Steel Tubes
±0.05 mm precision in custom tubes is a 0.1 mm wide band. On a 50 mm diameter, that band is one part in five hundred of the size, and it has to survive drawing, annealing, straightening,…
±0.05 mm precision in custom tubes is a 0.1 mm wide band. On a 50 mm diameter, that band is one part in five hundred of the size, and it has to survive drawing, annealing, straightening, cutting, packing and a week of ocean freight before a machinist ever touches it. Hitting that band once is an afternoon’s work. Holding it across a lot is a control problem, because the die, the mandrel, the furnace, the straightener and the micrometer can each eat a slice of the band on their own. This article explains how the control is built, where the band is genuinely hard, and what belongs on a drawing so two suppliers measure the same thing.
What ±0.05 mm Actually Covers on a Custom Tube
A tolerance without a subject is a wish. The number has to attach to one dimension and to one way of measuring it. Drawings occasionally arrive marked “precision tube, ±0.05 mm” and nothing else, and the first honest reply is a question: which dimension, over what length, measured with what instrument, at which points, by whom.
That is not pedantry. Outside diameter, wall thickness, wall variation, roundness and straightness each fail in different ways, and tightening the wrong one buys cost without buying fit. On a hydraulic cylinder tube, a seal running on the bore cares about wall uniformity and surface much more than about a nominal OD. On a machined sleeve, OD tolerance usually only has to guarantee cleanup stock.
A useful habit is to read every tolerance as a three-part statement: the dimension, the band, and the measurement basis. Leave out the third part and you have not written a specification yet.
| Dimension | What it governs | Usual measurement | Where a single callout misleads |
|---|---|---|---|
| Outside diameter | Sliding fit, seal land, collet grip | Micrometer at 0° and 90°, both ends | Average can look perfect while ovality fails |
| Wall thickness | Burst margin, thread depth, weight | Ultrasonic wall gauge or a sectioned sample | One reading can hide eccentricity |
| Wall variation | Machining cleanup, balance, pressure retention | Wall readings at four points per section | OD tolerance says nothing about it |
| Straightness | Feed into automatic machines, bend setup | Dial indicator over a fixed length | A tight diameter does not cap bow |
| Cut length | Fixture location, cut-off and thread engagement | Stop gauge or tape | Often the real reason a lot is rejected |
The published band across our common precision range is ±0.1 mm on wall for many sizes. A ±0.05 mm callout is a tighter step that we review per size, grade, length and route before quoting, because on some combinations it is routine and on others it is a different production problem with a different price.
Fit problems on a machined tube usually trace back to the dimension nobody put a band on, not the one that was tightened. <Steel Tube Dimensional Accuracy: Why Fit Depends on It> covers why dimensional accuracy decides whether a tube fits its mating part.
Why Cold Drawing Reaches a Band That Rolling Cannot
Hot finished tube is a good starting point and a poor finishing process. It arrives with scale, some ovality and a wall that wanders within a mill tolerance. That is normal, and it is why a ±0.05 mm requirement is never met by rolling alone.
Cold drawing works because it separates the two jobs. A die sets the outside diameter, and a mandrel sitting inside the tube sets the wall. Pull the tube through that pair and you have corrected both dimensions in one pass, with a surface that is smooth and work-hardened rather than scaled.
Two details decide whether that sounds simpler than it is.
The first is elastic recovery. Steel springs back after it leaves the die, so the die bore is not the finished OD. The die is cut slightly off the nominal target, and the correction is empirical, size-specific and rechecked on the first piece. Anyone who tells you the die is simply bored to size has not stood next to a draw bench.
The second is that one pass cannot do the whole job. Each pass removes a limited amount of wall, and the metal hardens as it goes. Between passes the tube is annealed or normalized to restore ductility, cleaned, and re-lubricated before it goes back on the bench. Several passes plus several heat treatments is what a tight band actually costs.
Cold rolling, where the tube passes between rotating rolls over a mandrel, suits thin walls and produces an excellent surface. Many routes combine the two, rolling where wall support matters and drawing where diameter control matters.
Drawing and rolling are not two brand names for the same operation, and they leave different residual stress patterns and surface characteristics behind. <Cold Drawn vs Cold Rolled Steel Tubes> covers how the two processes differ and where each one is the better route.
A question worth asking any supplier: how many passes does this size take, and is the last one a draw or a sizing pass? The answer tells you whether the tolerance is engineered or hoped for.
The Route From Hollow to Finished Tube
The sequence below is the general shape of a tight-tolerance cold-drawn job. The numbers that fill it in (reduction per pass, anneal condition, inspection frequency) belong on a route sheet, not on a marketing page.
- Incoming hollow or billet check. Chemistry verified, heat number recorded, OD and wall surveyed, surface inspected for seams and laps.
- Descaling. Pickling or mechanical descaling, followed by a rinse and a look at what the acid revealed. Seams that were invisible before pickling tend to introduce themselves afterwards.
- Preparation for drawing. Pointing the end, then a phosphate coating and soap film, or an equivalent drawing lubricant, so the metal slides instead of tearing.
- First draw over the mandrel. Reduction set by the route, OD set by the die bore.
- Anneal or normalize. Cold work raises yield strength and drops elongation; the furnace gives the ductility back for the next pass.
- Repeat draw and anneal until the tube is close to final size, then a final sizing pass rather than a heavy reduction.
- Straightening, then a light sizing or stress-relief step to recover the roundness that straightening pressure can cost.
- Finishing. Cut to length, end finish, eddy current or ultrasonic testing when specified, final dimensional inspection, marking, protection and packing.
For a ±0.05 mm job, Tenjan issues a route sheet that lists the pass schedule, the anneal condition and the inspection points, and it travels with the heat number from the first draw to the packing list. If a lot later needs a decision, the record shows which pass and which furnace batch produced it.
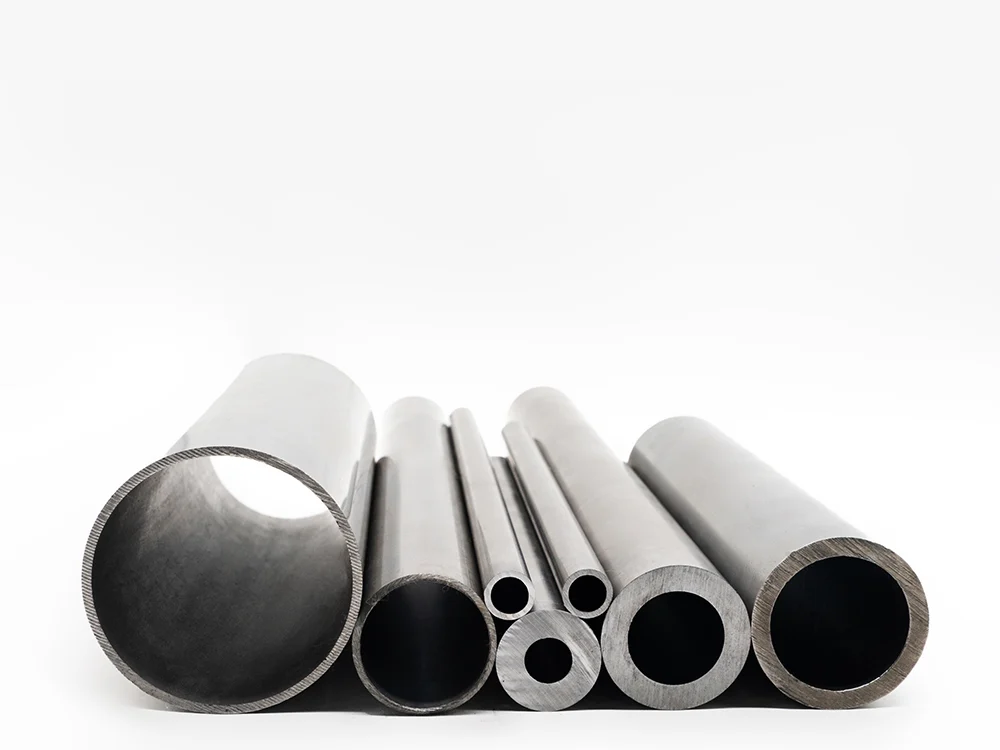
Welded tube follows a different logic. In a cold-drawn welded tube, the wall comes from the strip. Strip thickness tolerance becomes wall tolerance almost directly, and no amount of drawing can average away a coil that arrives heavy on one edge. Drawing improves the OD, the roundness and the weld bead profile, which is why a cold-drawn welded tube can hold a tight diameter band quite well. For a tight wall band, seamless or a strip rolled to an unusually close thickness is the realistic starting point.
Where the Band Is Won or Lost in the Draw Shop
Ten variables can move a 0.1 mm band. Five of them account for most of the trouble.
| Variable | Effect on the band | What a buyer can reasonably ask for |
|---|---|---|
| Die bore and wear | OD drifts high as the die wears, faster on small sizes | Die log with replacement intervals, first and last piece checks |
| Mandrel alignment | Wall variation and eccentricity appear before OD does | Mandrel condition record, alignment checks between passes |
| Lubricant film | Pickup, scoring and galling raise local diameter | Coating and lubricant control, surface inspection criteria |
| Reduction per pass | Too much invites ovality, residual stress and cracking | Pass schedule stated on the route sheet |
| Anneal condition | Sets springback, hardness and how the tube behaves in a chuck | Heat treatment records and a hardness check |
| Straightening pressure | Removes bow but can ovalize a thin wall | A final sizing pass after straightening |
Temperature deserves its own paragraph, because it produces the most confusing arguments. Take a 50 mm tube in a shop where the afternoon is 8 °C warmer than the inspection room. Using the usual figure of about 0.0000115 per K for carbon steel, the diameter grows by roughly 0.0046 mm, or 4.6 µm, close to a tenth of the half band. That is not a licence to blame the weather for a rejection, but it is a good reason to let parts settle to room temperature before the final measurement and to write a reference temperature into the specification. A tube that measures perfectly at three in the afternoon and fails at seven the next morning is not lying to you. It is following the coefficient.
Delivery condition belongs in the same conversation. An as-drawn tube is strong and springy; an annealed tube is soft and moves less under a chuck; a normalized tube sits in between with a more uniform structure. A later machining operation can be the difference between a tolerance that holds and a tolerance that relaxes the first time the part gets hot.
How the Number Gets Proven and Recorded
A band that is not measured on a stated basis is only a claim. Three things make the number real.
The instrument has to be finer than the band it polices. A micrometer reading to 0.01 mm can suggest a 0.1 mm band is being held, but it cannot distinguish a good part from a marginal one with any confidence. Calibrated micrometers, setting standards and a gauge repeatability check are the minimum, and a shop serious about the band will show you the calibration labels without being asked twice.
The measurement plan has to be written down. Which positions, how far from the cut end, how many sections, how many directions per section, and how many pieces per lot. First piece, last piece, and a defined frequency in between is a workable default for production; safety-critical parts move to full inspection or to a documented sampling plan agreed with the buyer.
The records have to connect to the tube. Heat number, pass schedule, furnace batch, straightening and sizing record, dimensional report, and a certificate to EN 10204 3.1 where the order asks for it.
Here is where buyers and mills most often talk past each other. A mill certificate proves the material was tested and reported against a standard. It does not prove the tube in your rack is inside the dimensional band, and it does not prove the drawing callout was met. Those are separate claims with separate evidence. Treat the certificate as material identity and chemistry, and treat the dimensional report as the tolerance evidence.
If your incoming inspection uses a different instrument class, a different temperature or a different measuring position from the mill report, expect a disagreement that neither side can win. Agree the basis before the first shipment, not after the first reject.
When ±0.05 mm Is the Wrong Specification
A tight band is not a virtue in itself. It is a cost, and the only justification is that the function needs it.
Four situations where the money usually goes somewhere better:
The dimension is machined away later. If the OD is turned to final size, the pre-machined tube only has to guarantee cleanup stock and a stable setup. Paying for ±0.05 mm on a surface that becomes chips is a donation.
The part is chucked, bent or welded afterwards. A three-jaw chuck can ovalize a thin wall within seconds. Welding without a fixture can pull a straight assembly out of line regardless of the tube’s starting accuracy. Bending reduces wall on the outside of the arc and ovalizes the section. The tolerance was real when it left the mill and irrelevant by the time the assembly cools.
The wall is thin relative to the diameter. As the diameter-to-wall ratio climbs, the mandrel has less to push against, ovality grows, and long lengths amplify bow. There is a point where the band is achievable in short pieces and a different project in long ones.
The grade fights the process. Resulfurized free-cutting grades such as 1215, 11SMn30 and Y15 machine beautifully and draw less forgivingly, with lower ductility and poor weldability as part of the same package. Specifying one of them together with a very tight wall band is a conversation to have before the purchase order, not after.
The reverse is also worth saying. Where a seal runs, a thread is cut, or a bearing sits, a tight band on the right dimension is the cheapest reliability you will ever buy.
What Belongs on the Drawing and the RFQ
Most tolerance disputes are written into the enquiry. Compare these two lines.
Reject this RFQ line: “Seamless tube, OD 32, wall 3, tolerance ±0.05 mm, good quality.”
Replace it with: “Cold-drawn seamless tube, grade E355, OD 32.00 ±0.05 mm measured with a calibrated micrometer at 0° and 90° at both ends and mid-length, at 20 °C; wall 3.00 ±0.10 mm by ultrasonic at four points per section; straightness 1 mm per metre; stress-relieved; EN 10204 3.1; 500 pieces.”
The second line costs a few minutes to write and removes most of the reasons a good lot gets rejected on arrival.
| RFQ field | What to send | Why it matters |
|---|---|---|
| Function and fit | What the tube locates, seals, carries or is machined into | Decides which dimension deserves the tight band |
| Dimension list with basis | OD, wall, ovality, straightness, length, plus instrument and measuring positions | Removes the two-correct-measurements argument |
| Grade and delivery condition | Grade plus as-drawn, annealed, normalized or stress-relieved | Changes springback, machining behaviour and stability |
| Downstream operations | Machining, bending, welding, plating, heat treatment | Shows where the tolerance is at risk after delivery |
| Documentation and release | Certificate type, NDT, sampling plan, who accepts the lot | Separates identity screening from technical release |
One caution on standards. Many drawings still quote DIN 2391 even though the EN 10305 series is the current route for cold-drawn tube, and tolerance classes are frequently copied from a table without checking what the class actually covers.
Tolerances are often lifted from a standard table and pasted onto a drawing without anyone confirming what that class promises. <DIN2391 ST52 Tube: Tolerances, Grades and Sourcing Checks> covers how DIN 2391 tolerance classes are read and which sourcing checks catch a mismatch.
A last practical point. Quantity matters. A single prototype can be nursed through with extra handling and extra measurement. A run of five thousand pieces has to be held by a stable process, and the process, not the inspector, is what delivers the band.
Send the Dimension That Decides Your Fit
If you are working through a tolerance callout, send us the drawing dimension that decides your fit, the band you need on it, the grade and delivery condition, the downstream operations, the length and quantity, and the inspection basis you will use on receipt. We will reply with the route we would run, the sizes and wall ratios where ±0.05 mm is realistic, and where a wider band would serve the same function at lower cost without treating one number as the whole specification.
Email Sunny@tenjan.com, or call +86 51988789990 and +86 13401309791 (WhatsApp on the same number). Changzhou Tenjan Steel Tube Co., Ltd.
FAQ
Can every grade be drawn to ±0.05 mm?
No. Carbon and low-alloy grades in the middle of the size range are the comfortable case. Very thin walls, very long lengths, large diameter-to-wall ratios and resulfurized free-cutting grades all narrow the options, because each one reduces the support the mandrel can give or the ductility the metal has left. Feasibility is a per-combination question of grade, size, wall, length and quantity. That is why a tolerance review belongs in the quotation rather than in the drawing notes.
Is ±0.05 mm on the OD, the wall, or both?
It has to be stated, and the answer changes the price. Outside diameter is set by the die and is the more straightforward of the two. Wall is set by the mandrel and by the uniformity of the incoming hollow, so a tight wall band is usually the harder and more expensive callout. Both at once is possible on suitable sizes, but it compounds the process requirements. Write the dimension and the measurement basis, and the tolerance stops being ambiguous.
Is welded or seamless tube better for a tight tolerance?
They fail differently. In a cold-drawn welded tube the wall comes from the strip, so strip thickness tolerance largely becomes wall tolerance, while the OD and roundness can be drawn quite tight. In a seamless tube the mandrel controls wall directly, which gives more room on wall uniformity. The choice follows the dimension that matters: tight OD and roundness on a thin wall points one way, tight wall and concentricity points the other.
What does ±0.05 mm do to price and lead time?
It adds passes, anneals, handling and inspection, and it raises the scrap risk on every one of them, so both price and lead time move. The size of the move depends on how far the requirement sits from the standard band for that size and grade, and on quantity. Ask for the route and the inspection plan with the quote. A supplier who cannot describe either one is not holding a band, only quoting one.
If you’re interested, check out these related articles:
DIN 1629 Steel Pipe: Grades, Dimensions, and Sourcing
Selecting Steel Pipes for Drilling Equipment: Core Factors
How to Choose the Right Seamless Steel Tube