Imported Steel Tube Quality: How to Verify Every Shipment
Imported steel tube failures are rarely caused by a single bad pipe. They usually come from a small gap in the specification, an inspection document that does not match the heat number, or a sampling plan…
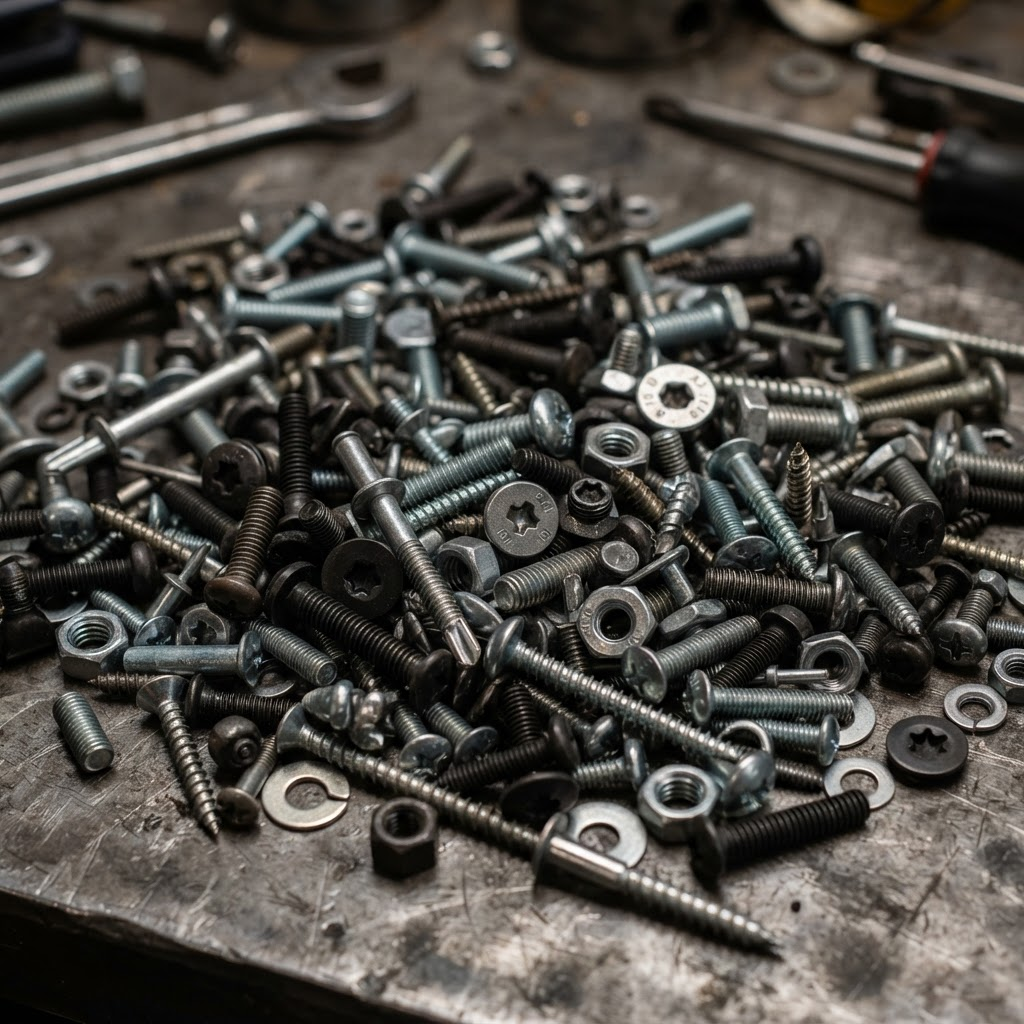
Imported steel tube failures are rarely caused by a single bad pipe. They usually come from a small gap in the specification, an inspection document that does not match the heat number, or a sampling plan that tested too little too late. The good news is that most of these failures are preventable before money leaves your account. This guide breaks imported tube quality into the controls that matter: specification, documentation, material identity, non-destructive testing, geometry, receiving inspection, and supplier behavior.
1. Start with the Standard, Not the Photo
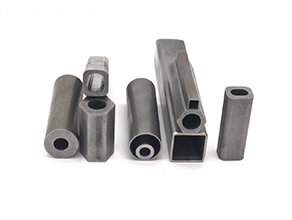
Imported steel tube problems often begin with an incomplete purchase description. A line item that says only “seamless carbon steel tube, 50 × 5 mm” leaves too much room for legitimate variation in tolerance, surface condition, heat treatment, and test level. Before comparing prices, specify the full designation: standard, grade, OD and wall tolerance class, length, surface finish, end condition, required mechanical tests, and inspection document level. Ask for the inspection document type as EN 10204 3.1 or 3.2 before the order is signed [1]. If the application is hydraulic or precision mechanical, EN 10305-1 or DIN 2391 is usually more useful than a generic seamless-tube description [2].
| Control point | What to state | Why it matters |
|---|---|---|
| Inspection document | EN 10204 3.1 / 3.2 | Distinguishes mill-backed test results from a simple commercial compliance note |
| Standard and grade | EN 10305-1 E355, JIS G3445 STKM13A, ASTM A519 MT1020 | Sets chemistry, mechanical properties, and dimensional tolerance band |
| Dimensional tolerance | OD, wall, length, ovality, straightness | Avoids parts that fit the sample but fail in the real jig or fixture |
| NDT scope | UT/ET method, acceptance class, coverage | Controls hidden defects that a visual check cannot see |
Locking the right standard early prevents most import quality disputes. <Understanding ASTM, EN, DIN and JIS Tube Standards> covers the scope, tolerance, and inspection differences among the main international systems.
2. Turn the Certificate into a Real Paper Trail
A signed certificate is not the same as a verified certificate. The mill test report should show the heat number, grade, size, quantity, chemical composition, mechanical test results, and the inspection document level. Compare the heat number on the MTR with the numbers marked on the tubes or bundle tags. If the numbers do not match, quarantine the batch and ask for a corrected document or a credible replacement. Under EN 10204 [1], type 3.1 confirms that the results were inspected and certified by the manufacturer’s authorized representative, while type 3.2 adds independent inspection certification. A supplier whose quality system is audited to ISO 9001:2015 [3] should be able to walk you through heat recovery and traceability without going dark.
A cheap quote is not a substitute for evidence of process control. <How to Choose a Steel Tube Supplier for Your Next Project> covers the technical questions to ask before placing a cross-border order.
3. Verify Material Identity Before Machining
The most expensive quality failure is usually the one nobody finds until after machining, welding, or heat treatment. Material substitution or mixed heats can turn a profitable batch into scrap. Portable spark OES or XRF analyzers provide a fast material identity check at receiving, before the tubes enter production. For alloy and carbon steel piping systems, API RP 578 [4] describes a risk-based material verification program based on the probability of material mismatch and the consequence of failure. Handheld PMI is not a full chemical analysis, but it is a powerful guard against gross substitution.
Non-destructive testing does not improve the material; it reveals what the material already contains. The ISO 10893 family [5] defines eddy current and ultrasonic inspection methods for seamless and welded steel tubes. Specify the NDT method, acceptance class, and required coverage in the purchase order rather than accepting a generic “100% tested” statement.
Before you commit to an order, ask the supplier for a batch inspection plan, not just a quotation. A technical review should include dimensional tolerance, NDT acceptance class, and the inspection document level. For help reviewing a requirement or supplier proposal, contact Sunny@tenjan.com with the drawing and standard.
4. Inspect the Geometry Instead of Trusting the Label
Nominal size does not mean usable size. An imported tube can be within the standard’s dimensional tolerance band and still create assembly problems if the tolerance band is too wide for the application. OD, wall thickness, ovality, straightness, length, and end squareness should be measured on a defined sample from each incoming lot. For cold-drawn precision tubes, the tolerance classes in EN 10305-1 [2] are tighter than those in many generic structural standards, so rejecting ambiguity at the specification stage directly reduces receiving-inspection workload.
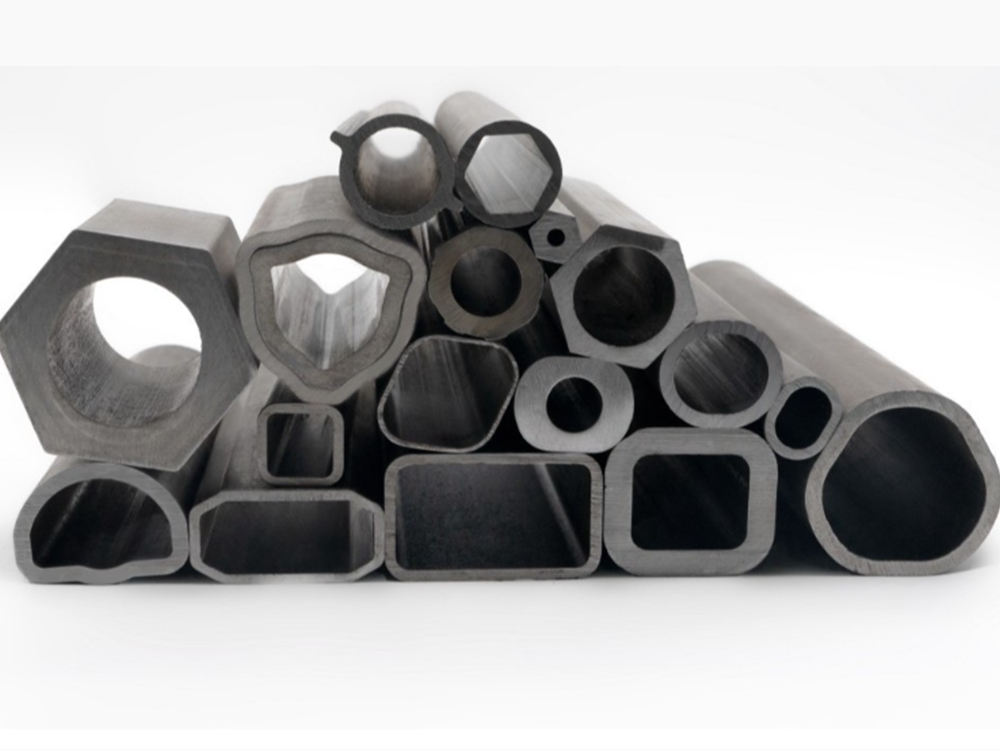
Small dimensional drift can make a precision tube unusable in the final assembly. <Steel Tube Dimensional Accuracy: Why Fit Depends on It> covers how OD, wall, ovality, and straightness interact in real fit-ups.
5. Build a Receiving Inspection Plan That Scales
Receiving inspection should not be an emotional reaction to the first bad batch. It should be a repeatable sampling plan tied to risk. For attribute inspections, ISO 2859-1 [6] provides acceptance sampling schemes based on lot size and inspection level. Critical dimensions and NDT results may require a tighter plan; purely visual checks can use a lighter sample. Write down what constitutes a defect, what is reworkable, what triggers quarantine, and who has authority to release a concession.
A practical plan separates the batch into three questions: Is the paperwork complete and traceable? Does the material identity match the specification? Does the physical sample match the tolerance and surface requirements? If any answer is “no,” the batch should not enter production until the issue is closed.
6. Protect Quality Through Logistics and Storage
Even a perfect tube can be damaged on the way to the plant. Bundle weight, steel straps, end caps, oil or wax coatings, and container loading all affect what arrives at your dock. Specify corrosion protection and packaging at the order stage, especially for precision cold-drawn tubes. On arrival, check for crushed ends, moisture, salt exposure, and strap damage. Tubes stored outdoors or in mixed bays can develop surface rust that would have been blamed on the mill months later.
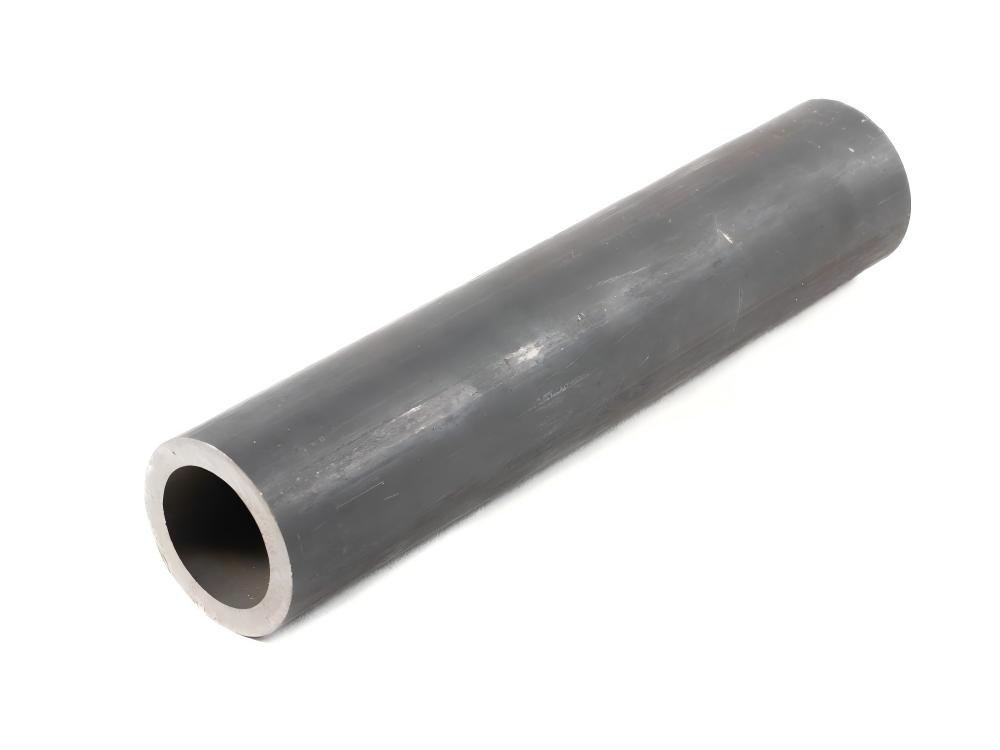
If you see surface rust, photograph the bundle condition before blaming the mill. Check whether the packaging specification was actually met, whether the tubes were exposed to salt during transit, and whether the coating was sufficient for the shipping route.
7. Choose a Supplier That Already Runs These Controls
Many import quality issues are supplier selection issues in disguise. The most reliable signal is not a catalog promise but evidence of process control: full traceability from raw material to finished tube, in-house cold drawing or cold rolling, documented inspection checkpoints, and a disciplined NDT and PMI program. A vertically integrated manufacturer that controls raw-material sourcing, cold forming, heat treatment, and final testing can catch quality problems earlier than a trader who only buys and ships finished goods.
At Tenjan, that integration covers raw material to finished product with PMI and NDT inspections, EN 10204 3.1 traceability, and compliance with ASTM, EN, DIN, and JIS standards. The practical value is fewer handoffs, fewer uncontrolled process changes, and a clearer answer when a heat number needs to be traced backward from a finished bundle.
Get a Practical Import-Quality Review
If you are importing seamless, welded, cold-drawn, or shaped steel tubes, send the drawing, standard, and required inspection level. A specification review before order placement is the cheapest quality inspection you will ever buy.
Email: Sunny@tenjan.com
Tel: +86 519 8878 9990
Phone/WhatsApp: +86 134 0130 9791
Frequently Asked Questions
How do you check imported steel tube quality before payment?
Use a pre-shipment inspection or a controlled receiving inspection that includes MTR review, heat-number verification, PMI spot checks, review of NDT reports, dimensional sampling on the actual lot, and packaging verification. Keep the evidence before releasing payment or authorizing production use.
What is the most important document when importing steel tubes?
The mill test report is the most important document, but only when it matches the actual tubes. Request EN 10204 3.1 or 3.2 [1] and verify that the heat number, grade, dimensions, quantity, and test results match the physical material.
Can you inspect tubes in China before shipment?
Yes. A third-party inspection can be arranged at the manufacturer or warehouse before the goods leave. The inspection should cover lot identity, sample selection, dimensional measurement, NDT review, PMI spot checks, and container loading or packing condition.
How many samples should be tested from each batch?
It depends on lot size and risk. ISO 2859-1 [6] provides acceptance sampling schemes for attribute inspection. For critical dimensions or material identity, smaller and more targeted sampling is common. For serious NDT risks, the specification may require full or near-full inspection rather than statistical sampling.
What is the difference between EN 10204 3.1 and 3.2?
Type 3.1 is certified by the manufacturer’s authorized inspection representative. Type 3.2 additionally requires certification by an independent inspector or the purchaser’s authorized representative [1]. Type 3.2 is useful when you want an extra layer of independence before accepting the batch.
Is PMI testing necessary for carbon steel tubes?
PMI is most critical for alloy steels and mixed-grade environments, but it also helps detect carbon-steel mistakes in a warehouse or a returned batch. API RP 578 [4] supports a risk-based approach: the higher the consequence of a material mismatch, the stronger the PMI program should be.
References
[1] EN 10204:2004, Metallic products — Types of inspection documents, European Committee for Standardization, Brussels, 2004.
[2] EN 10305-1:2016, Steel tubes for precision applications — Technical delivery conditions — Part 1: Seamless cold drawn tubes, European Committee for Standardization, Brussels, 2016.
[3] ISO 9001:2015, Quality management systems — Requirements, International Organization for Standardization, Geneva, 2015.
[4] API RP 578, Material Verification Program for New and Existing Alloy and Carbon Steel Piping Systems, American Petroleum Institute, Washington, D.C.
[5] ISO 10893, Non-destructive testing of steel tubes, International Organization for Standardization, Geneva.
[6] ISO 2859-1:1999, Sampling procedures for inspection by attributes — Part 1: Sampling schemes indexed by acceptance quality limit (AQL) for lot-by-lot inspection, International Organization for Standardization, Geneva, 1999.
If you’re interested, check out these related articles:
Precision Tube Quality Inspection Checklist
Selecting Steel Pipes for Pressure Vessels: Material, Standards, and Key Considerations