Precision Tube Quality Inspection Checklist
The dimensional, surface and material checks that help protect precision tube projects before shipment.
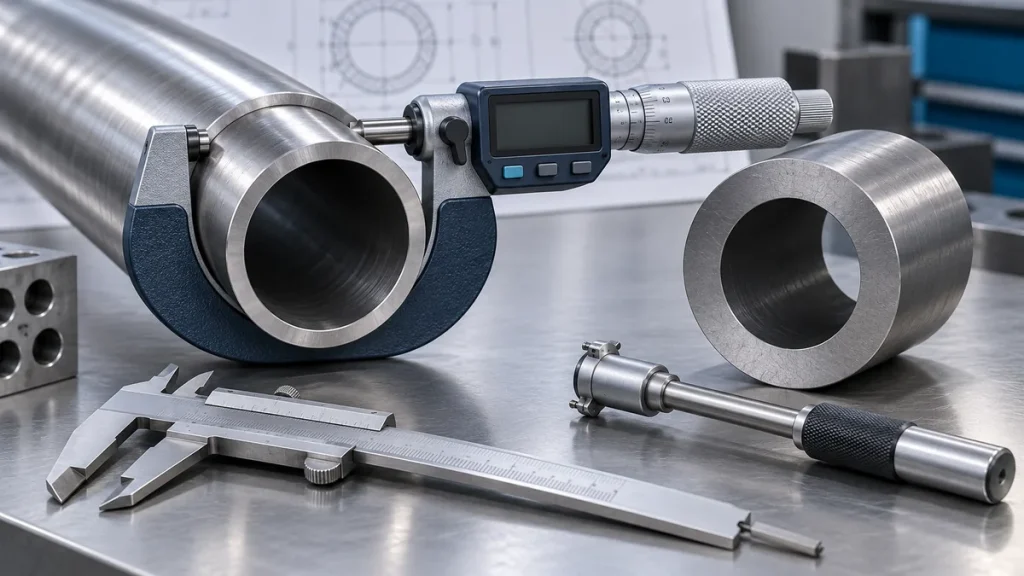
A reliable inspection plan turns a drawing into measurable acceptance criteria. It should cover incoming material, in-process control and final verification.
Material traceability
Heat numbers and batch records should connect raw material certificates to the finished tubes. Positive material identification may be added for critical alloy grades.
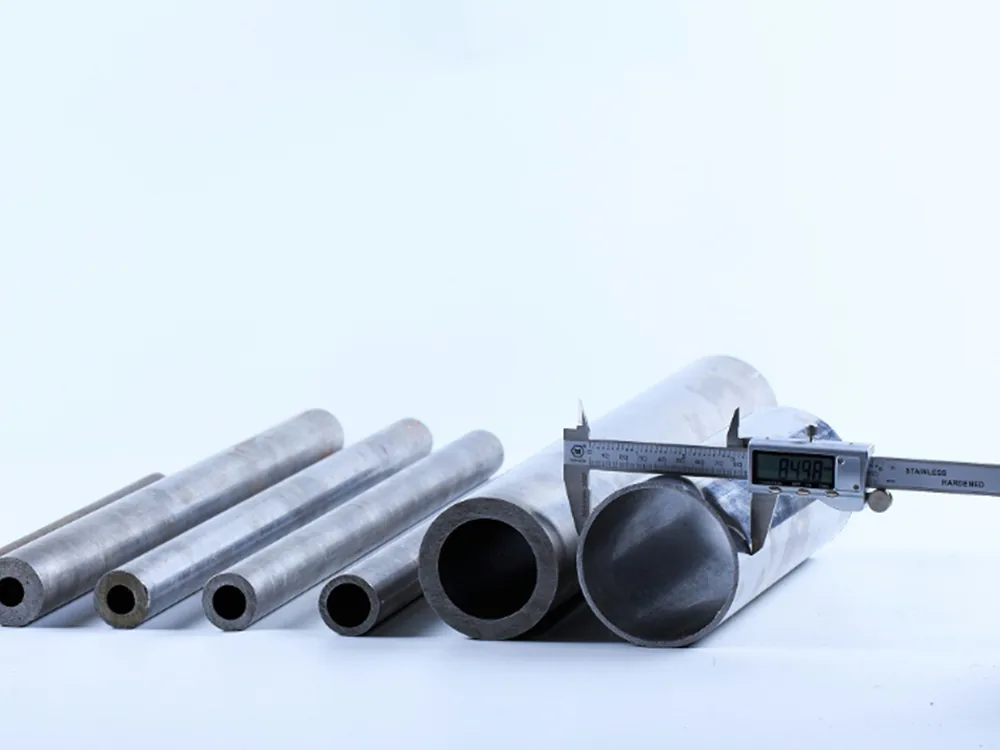
Dimensions and surface
Measure diameter, wall thickness, length, straightness, ovality and profile geometry using calibrated equipment. Visual and instrument checks confirm surface condition and defect limits.
Non-destructive testing
Eddy-current and ultrasonic testing can identify discontinuities that are not visible at the surface. The method and acceptance level must match the applicable standard and end use.
1. Review the purchase specification
Inspection begins before the tubes arrive. Confirm the drawing revision, standard, grade, delivery condition, dimensions, tolerances, surface requirements, test method, certificate type and packing instructions. Mark each requirement as document review, visual check, dimensional measurement or laboratory test. If the purchase order and drawing conflict, resolve the difference before accepting material.
2. Verify identity and traceability
Check bundle tags, tube marking, heat number, batch number, quantity and grade against the packing list and material certificate. The identification on the product must create an unbroken link to the test record. Keep lots separated during inspection and cutting. Positive material identification can be specified for critical alloy grades, but it does not replace the complete certificate review.

3. Inspect packaging and corrosion protection
Record damaged bundles, torn wrapping, water exposure, missing end caps and visible rust before unloading is completed. Confirm that lifting points and separators have not dented thin-wall tubes. For export shipments, check the agreed rust preventive, desiccant or sealed packaging and compare the condition of inner layers with the outside of the bundle.
4. Measure dimensions systematically
Use calibrated instruments suitable for the tolerance. Measure outside diameter, inside diameter or wall thickness, length, ovality, eccentricity and straightness at the defined locations. For shaped tubes, establish datums and measure flats, angles, radii, twist and profile position. Record actual values rather than only pass/fail results when process capability or future claims matter.
5. Evaluate surface condition
Inspect the outside and bore under adequate lighting. Look for cracks, laps, seams, pits, scale, drawing marks, dents and handling damage. Compare any defect with the applicable standard and the agreed functional surface. Roughness should be measured with the specified cutoff and direction; visual comparison alone is not reliable when sealing, coating or bearing performance depends on the finish.
6. Confirm mechanical and material results
Review chemical composition, tensile properties, elongation, hardness and impact data where applicable. Make sure the results correspond to the delivered heat and condition. If independent testing is required, define sample location and frequency. For heat-treated material, review furnace or batch records when the purchase specification requires them.
7. Review non-destructive testing
Eddy-current, ultrasonic, magnetic-particle, penetrant or pressure testing serves different defect types. Confirm method, reference standard, calibration, coverage and acceptance level. A report that merely says “NDT passed” may not demonstrate compliance. Retain test records with the heat and production batch.
8. Release, quarantine and corrective action
Identify accepted material and physically quarantine nonconforming lots. Record the defect, quantity and evidence, then agree whether material will be sorted, reworked, replaced or accepted by concession. Corrective action should address the cause and the control that will prevent recurrence, not only the rejected pieces.
Receiving record
- Supplier, purchase order, heat and batch numbers
- Drawing and standard revision
- Instrument IDs and calibration status
- Sample locations and measured results
- Certificate and NDT report references
- Photographs, disposition and inspector approval
See Tenjan’s factory and quality capabilities, or attach your inspection plan when requesting a quotation through the contact page.
Frequently Asked Questions
How many tubes should be measured?
Sampling depends on the governing standard, lot size, process capability and consequence of failure. Define the sampling plan before shipment. Critical dimensions or automated checks may justify a higher inspection rate.
Does a material certificate replace incoming inspection?
No. The certificate supports identity and test compliance, while receiving inspection checks marking, quantity, shipping damage, dimensions and the link between delivered material and its documents.
What should happen when one sample fails?
Quarantine the affected lot and follow the agreed resampling or disposition rule. Record the evidence, identify the scope and obtain approval before rework, sorting or concession.