Steel Tube Straightness and Roundness: Measurement Guide
Review steel tube straightness and roundness. Check scope, material condition, inspection evidence and ordering details before accepting a supplier quotation.
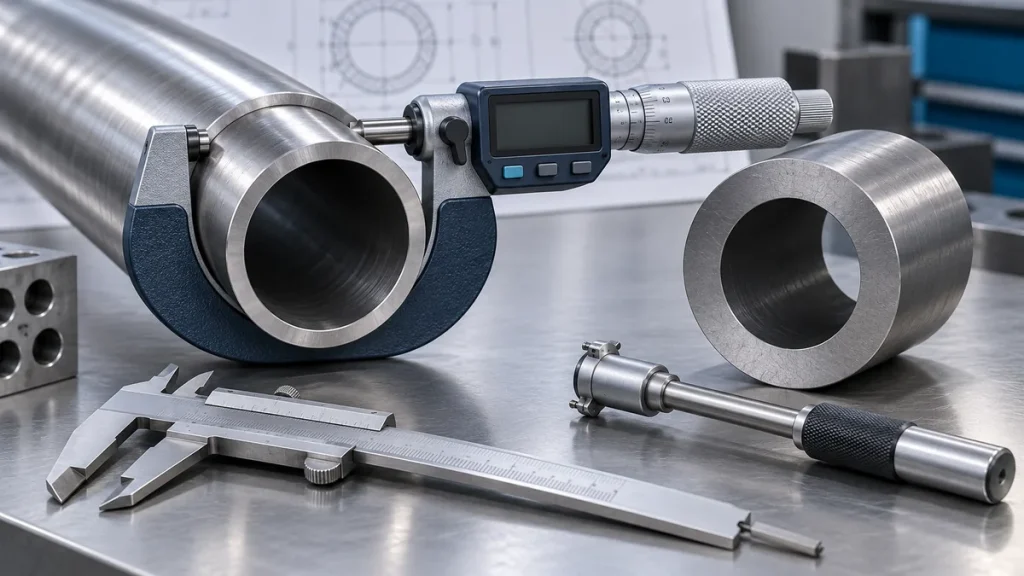
Straightness concerns deviation along the tube's length; roundness concerns the shape of a cross section.
Straightness and roundness describe different errors
Ovality is commonly evaluated through diameter differences, while a formal roundness requirement may use a different measurement definition. Outside-surface geometry and bore geometry are also separate. State which feature controls the finished component instead of combining all of these characteristics under a request for precision.
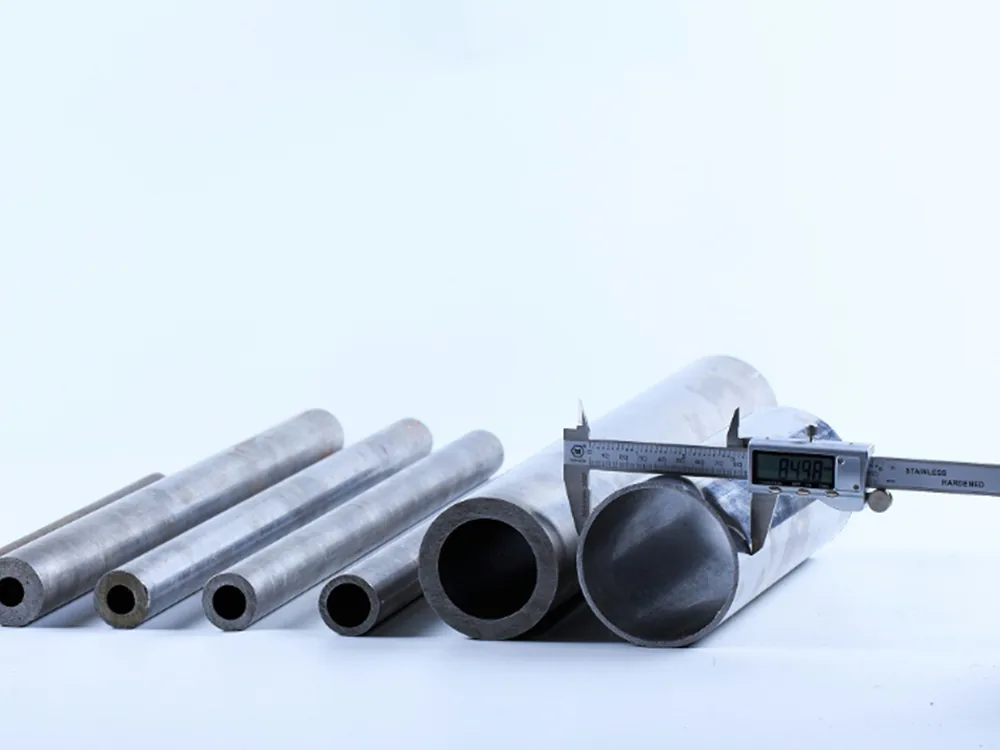
Define the measurement basis
A straightness requirement needs a defined evaluation length, support arrangement, measurement method and acceptance rule. Local deviation over a specified span and overall bow over the supplied length are different checks. For cross-sectional inspection, define the measurement locations and how the result will be calculated. A rotating check or a few caliper readings may be useful screening without representing every required geometric characteristic.
Relate geometry to processing
Machining fixtures, honing, seals, bearings and automated handling respond to different combinations of geometry. Residual stress release during cutting can change the shape after incoming inspection. Consider whether acceptance concerns the supplied length, a cut blank or a finished part. Trial pieces should follow the intended fabrication sequence so a good result on an uncut sample is not mistaken for qualified production behavior.

Use records that can be repeated
Specify drawing revision, instrument identification, calibration status, measurement locations and reporting format. If the result is close to a limit, the agreed method and uncertainty become important to disposition. Do not import a straightness value from an unrelated standard or section size. Package and support long lengths to preserve geometry and keep suspect material separate until an agreed review is complete.
A practical specification review
For a tube that will be cut into short sleeves, compare the supplied-length measurement with the geometry of representative cut blanks. Cutting may release stress and alter how a blank sits in the fixture. Agree whether the purchase requirement concerns the original length or the blank condition, and use the same measurement arrangement during the qualification trial.
Information to confirm before accepting an offer
- Identify the component or supply item, its intended function and the controlled drawing or procedure revision.
- State applicable product and project documents, material or test requirements, dimensions and the condition in which acceptance is assessed.
- Define the required evidence, inspection responsibilities, identification, reporting format and handling of deviations.
- Confirm what the quotation includes, any subcontracted operations, preservation requirements and how proposed changes will be approved.
Resolve unclear requirements before manufacture or examination. Keep the accepted offer, approved deviations and release records together so that a repeat order can use the same technical basis.
Related technical guides
- Steel Tube Dimensional Accuracy: Why Fit Depends on It
- Honed vs Non-Honed Hydraulic Cylinder Tubes: Condition and Selection
- Precision Steel Tube Installation: Handling, Alignment and Inspection
For a tube inquiry, send the drawing, required material and acceptance requirements through the Tenjan contact page so the requested scope and any supply limitations can be reviewed.