Tenjan Steel Tube: Supplier to Automotive and Machinery OEMs
Steel tube supplier selection in automotive and machinery programs rarely turns on price per kilogram. It turns on whether the tube that arrives in month nine matches the tube that was qualified in month one. Buyers…

Steel tube supplier selection in automotive and machinery programs rarely turns on price per kilogram. It turns on whether the tube that arrives in month nine matches the tube that was qualified in month one. Buyers who audit this properly look at four things: dimensional capability on the exact size they need, the standards and delivery conditions the mill can actually produce, evidence that material identity survives every process step, and a documented answer to what happens when something changes. Everything else, including the sales presentation, matters less than those four.
What Automotive and Machinery OEMs Check Before Approving a Steel Tube Supplier
A useful supplier audit is specific. Instead of asking whether the mill can make a 50 mm tube with a 5 mm wall, the buyer asks for the last three production lots of that size, with measured values and heat numbers attached. That request separates mills that hold records from mills that hold brochures.
The first screen is capability on the named size. Process capability belongs to a size, a grade and a delivery condition, not to a company. A mill that holds a tight tolerance on a 25 mm tube with a 3 mm wall may run a different die set, a different mandrel and a different drawing speed on a 90 mm tube with a 12 mm wall, so the capability has to be demonstrated again rather than inherited.
Material identity is the second screen. The question is not whether the mill buys certified billets, but where grade confusion could enter the plant: in the billet yard, at the draw bench after a die change, in the heat treatment queues, or in the finished goods warehouse where two similar sizes sit on adjacent racks. A supplier that can describe those points and the controls at each one is describing how lots stay separated under pressure, which is more informative than a certificate folder.
Change notification is the screen most buyers forget. A tube is qualified as the output of a process, so a new die, a replaced furnace element, a shifted heat treatment cycle or an outsourced straightening step can undercut the assumption behind that qualification. Ask what triggers a customer notification and who decides that a change is minor. A vague answer here is itself information.
Delivery reliability should be judged on repeat orders rather than the first shipment, because first shipments get attention. Documentation closes the audit: what accompanies each lot, in what format, and who signs it. Score every answer against the same acceptance criteria your goods-in team will use, otherwise the audit produces an impression rather than a decision.
A structured scoring sheet keeps those answers comparable across suppliers. <Steel Tube Supplier Evaluation: Technical Criteria for Engineers> covers how to weigh technical criteria when several mills quote the same size and grade.
Why Dimensional Consistency Decides Assembly Fit
Cold drawing is where precision tube usually earns its tolerance. The tube is pulled through a die over a mandrel, which reduces the outside diameter and the wall together and leaves a smoother surface and a more concentric bore than hot rolling typically produces. The same pass work-hardens the steel, so a controlled anneal or normalizing treatment follows when the part has to be bent, swaged or machined afterwards. Skip that step and the tube may meet the drawing while cracking in the press.
Wall eccentricity is the quiet failure. A tube can report a nominal 5 mm wall and still leave a thin section on one side of a honed barrel, because the wall varies around the circumference. Machining removes the high side first, and the low side ends up undersized or the bore ends up off-centre. This is why a wall tolerance stated as a single number is weaker than one stated with its measurement basis: how many points around the circumference, at which sections along the length, and under which tolerancing rules.
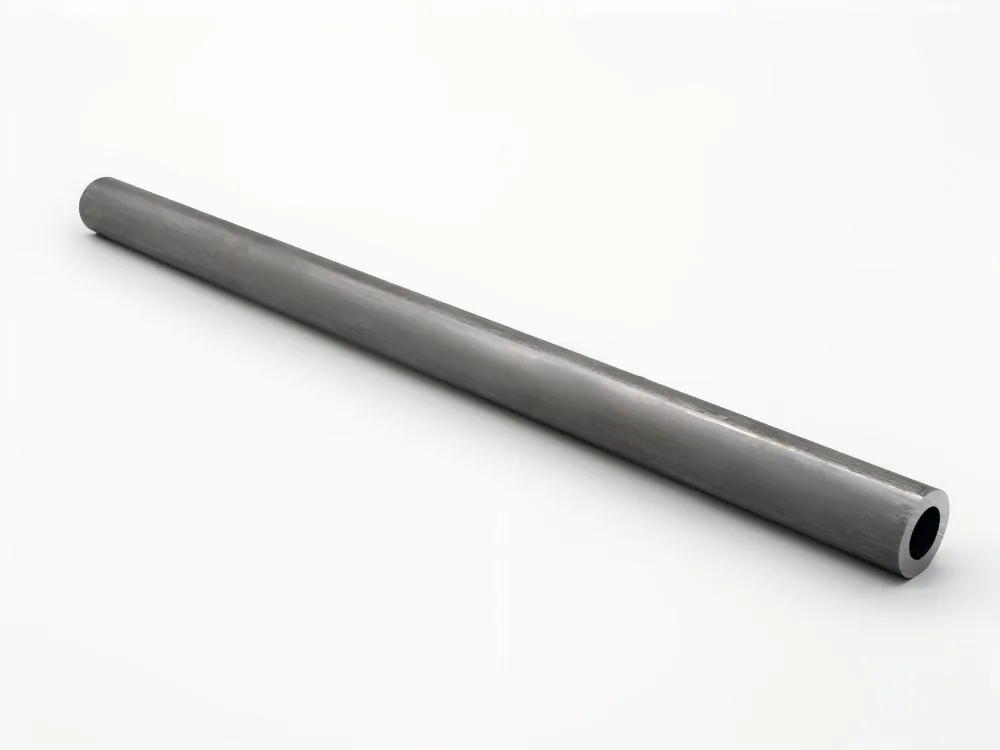
Straightness and ovality matter in the same practical way. Bar feeders, laser cutting stations and orbital welding heads all assume the tube arrives close to straight, and a bent tube stops a line faster than a slightly oversize one. In the published Tenjan range, cold drawn and cold rolled tube runs from 10 mm to 108 mm outside diameter with wall from 1 mm to 20 mm and a wall tolerance to about ±0.1 mm, a figure that is only useful once the purchase order says where and how it will be measured (company product information).
One condition is easy to miss: thin-wall tube deflects under chuck pressure, so a value measured on a free-standing length may not survive clamping in your fixture. Agree the measurement method before the first article, not after the first rejection.
Ask for a first article report with actual values rather than pass or fail ticks: four circumferential wall readings per section, three sections per length, plus the straightness method written in one line. If that report cannot be produced for your size, the tolerance is a hope.
Which Standards a Steel Tube Supplier Must Actually Hold
A standard reference on a quotation is a scope statement, not a badge. ASTM A519, EN 10305-1, DIN 2391 and JIS G3445 each define their own grades, tolerance tables, test frequencies and delivery condition codes, and a mill’s approval usually covers a defined product form and size range rather than everything it sells. Ask for the scope page: product form, size band, delivery conditions and standard edition. Editions change tolerance tables, so a quotation written against an older edition can create a dispute that nobody intended.
Grades are where offers stop being comparable. Two tubes described as ST52 can differ in delivery condition, in test frequency and in the designation the mill certifies against, and those differences change both the machining behaviour and the price. The table below shows how grades in this size range usually map to applications, with the caveat that the purchase order must name the standard, the grade and the delivery condition rather than the grade alone.
| Application | Grades commonly specified | Why the grade usually earns its place |
|---|---|---|
| Hydraulic cylinder barrel and rod | ST52, E355 | Strength with a predictable honing allowance after cold drawing |
| Shock absorbers, steering, seat structures | ST52, E355, STKM13A | Formability for bending and swaging with a consistent wall |
| Case-hardened transmission and linkage parts | 16MnCr5, 8620, 5120 | Tough core with a hard wear surface after carburizing |
| High-strength frames, booms, supports | Q355B, S355JR | Strength and weldability for fabricated structures |
| Boiler and heat exchanger service | ASTM A179, JIS G3461, DIN 17175 grades | Elevated temperature service with defined test requirements |
Certificates carry their own distinctions. An EN 10204 3.1 inspection certificate is issued by the manufacturer’s independent inspection representative and reports test results for the declared lot, while a 2.2 document is a declaration of compliance without those results. Both have legitimate uses, but they answer different questions, and a quote that does not say which one is included is an incomplete quote.
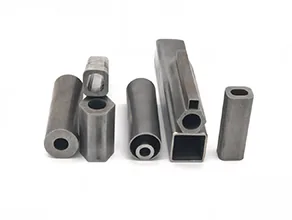
Before comparing prices, ask each supplier to write the product standard, the grade and the delivery condition code for every line of the offer. That one page removes most of the ambiguity that survives a spreadsheet comparison.
How Material Identity and Traceability Are Proved
Grade mix-ups rarely start at the certificate desk. They start where two similar sizes sit on adjacent racks, where a remnant from an earlier order returns to stock without a tag, or where a substitution protects a delivery date. The controls that matter therefore touch the tube after the heat has been certified. Positive material identification on the finished tube, plus a heat number that follows the bundle through every operation, are worth more than a filing cabinet of supplier declarations.
Non-destructive testing answers a narrower question than many buyers assume. Eddy current testing suits surface and near-surface discontinuities on a produced length, while ultrasonic testing looks for internal features, with detection capability set by the method, the probe and the acceptance threshold agreed in the specification. Neither method certifies fitness for a pressure cycle or a fatigue load, because that is a judgment about the whole component rather than a property of a length of tube.
The table below sets out what common records can and cannot support. Read the last column first, because it is where most acceptance arguments begin.
| Record | What it is based on | What it can support | What it must not be read as |
|---|---|---|---|
| EN 10204 3.1 inspection certificate | Test results for the declared heat and lot, signed by the manufacturer’s independent inspection representative | The declared chemistry and mechanical results for that lot | Proof that every tube in the shipment was individually tested |
| PMI report | Surface analysis of the tested piece, usually by handheld XRF | Identification of the alloy family on the tested piece | Full chemistry, or carbon content from an XRF reading, which needs OES or combustion analysis |
| Eddy current or ultrasonic report | A defined method with a set sensitivity threshold | Detection of discontinuities above that threshold in the tested length | Freedom from all defects, or a pressure rating for your design |
| Mill test report with heat number | Certified analysis of the heat plus product tests | Traceability from the delivered tube back to a heat | Uniformity across the whole heat, or a guarantee about the processing window |
| Dimensional report | Measurements taken on sampled pieces | Conformance of the sampled pieces to the stated basis | 100% dimensional conformance of the lot |
These records describe the mill’s process and its declared results. They are evidence about the material and the tests performed, not a statement that the tube suits your design, your welding procedure or your pressure rating. That conclusion needs your own design review and, where relevant, a qualification test on the finished component. The gap between certified and suitable is where most supplier disputes live, and it closes with a purchase order that names acceptance criteria instead of a general standard reference.
Certificate checking is its own skill. <How to Verify ISO Certification for Steel Tube Manufacturers> covers how to test a certificate’s scope and validity instead of accepting the logo on the letterhead.
Where Vertical Integration Changes the Risk Profile
Every handoff between companies is a place where identity, condition or traceability can slip. Billet supplier to piercer, piercer to draw bench, drawer to heat treater, heat treater to straightener, straightener to inspection: each boundary adds a document, a transport movement and a chance for argument when a lot fails. A mill that selects raw material, draws, heat treats, straightens and inspects inside one quality system closes most of those boundaries and can answer a failure question with process data rather than correspondence.
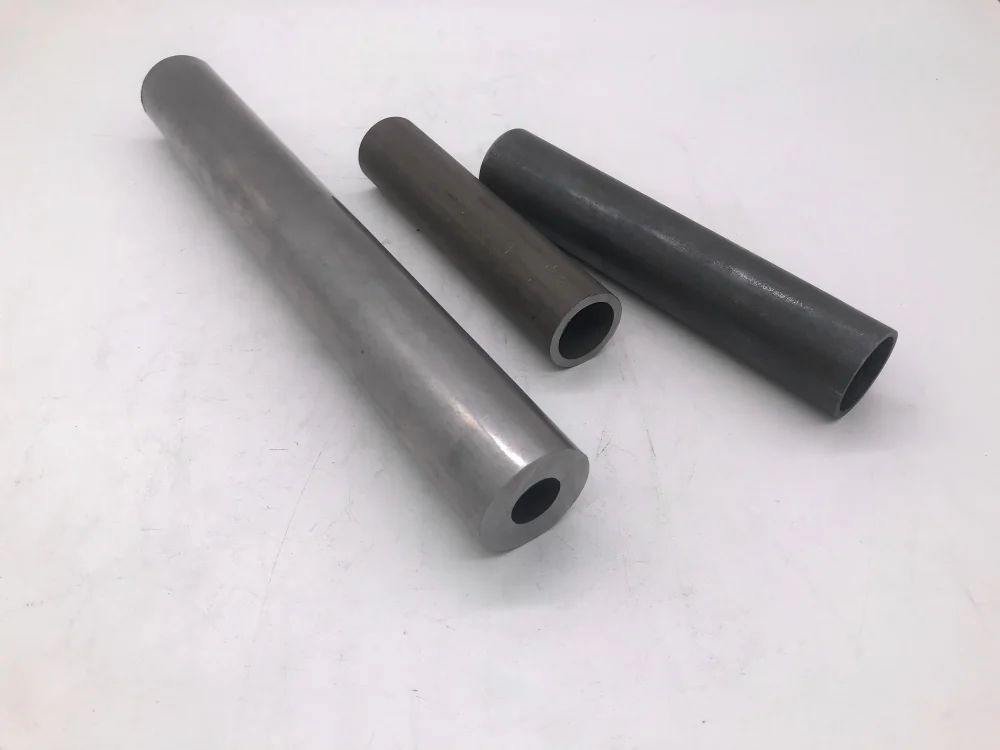
Integration is not automatically better, and the tradeoff deserves a name. A single site concentrates risk: one furnace outage, one fire or one crane failure affects every order at once. The reasonable follow-up questions concern capacity buffer, maintenance windows and what happens to a customer whose size depends on one die. A supplier that answers with a plan is more useful than one that answers with a promise.
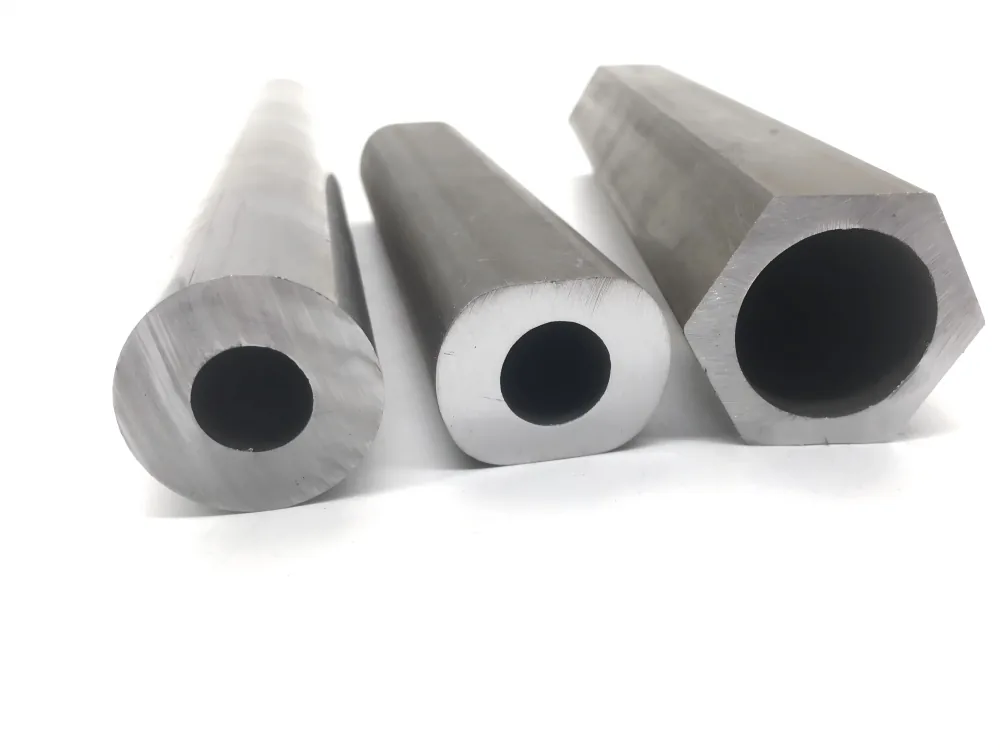
The economics shift by quantity as well. Custom sections, hexagonal and square profiles, oval and octagonal shapes, and other formed profiles each need their own tooling, so the per metre cost falls as the order rises and small runs carry a larger tooling share. That is an argument for consolidating a family of sizes with one mill rather than spreading them: fewer die setups, one inspection plan, one traceability chain.
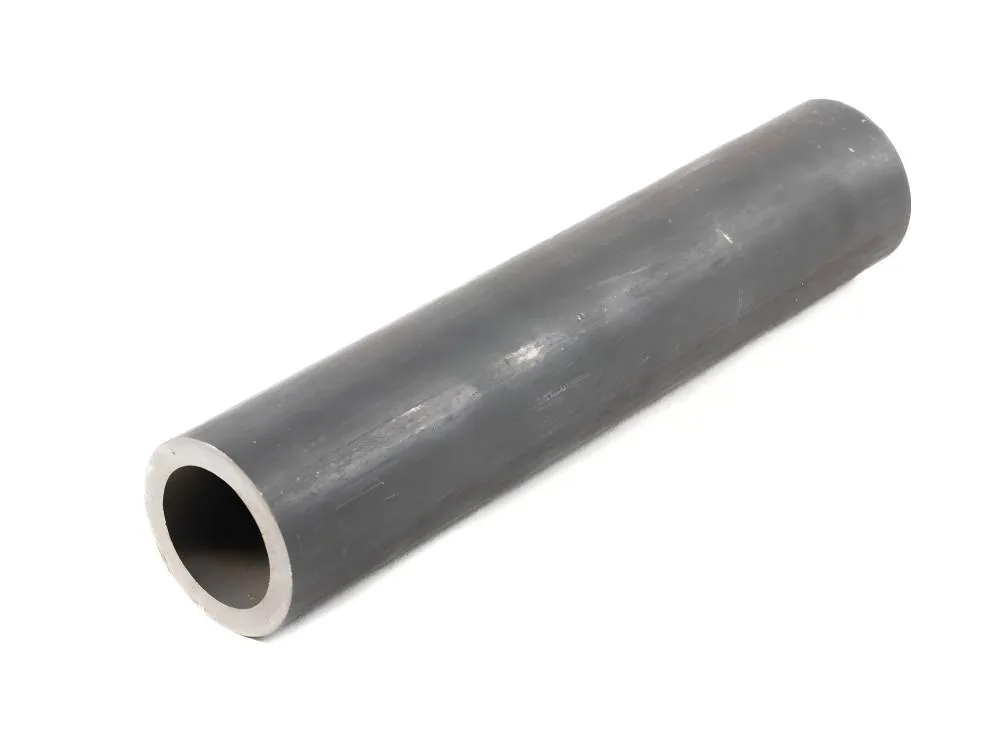
Tenjan has manufactured precision tube since 2004 and controls raw material selection, cold drawing, cold rolling, heat treatment and final inspection in one plant. The published range covers 10 mm to 108 mm outside diameter and 1 mm to 20 mm wall in seamless, cold-drawn welded and custom shaped sections, produced to ASTM, EN, DIN and JIS references, with ISO-certified quality control plus PMI and NDT checks before release (company product information).
Ask for the process flow with inspection points marked and every subcontractor named on it. Then ask what happens to a lot that fails NDT: whether it is reworked, downgraded or scrapped, and who signs that decision. The answer tells you how the quality system behaves on a bad day, which is the only day it matters.
What to Send Before You Request a Quote
Most quotes that cannot be compared were impossible to compare from the start. The request was incomplete, so each supplier filled the gaps with its own assumptions about delivery condition, tolerance basis and documentation, and the resulting prices describe different products.
| RFQ field | What to specify | Why it changes the quote |
|---|---|---|
| Application and load case | Function, stress type (static, fatigue, pressure), operating temperature | Sets the grade, delivery condition and test level |
| Standard, grade and delivery condition | Product standard plus grade plus condition code | Stops an as-drawn tube being priced against an annealed requirement |
| Size and tolerance basis | OD, wall, and the measurement basis for each tolerance | Turns a tolerance claim into something inspectable at goods-in |
| Length, straightness and end finish | Cut or random length, straightness limit, burr and chamfer requirement | Drives cutting, straightening and packing cost |
| Inspection and documents | Certificate type, NDT method, PMI, dimensional report | Separates mills that can certify from mills that can only declare |
| Volume and repeat pattern | First release, monthly call-off, expected annual quantity | Sets tooling amortization and whether a dedicated die is realistic |
A request that reads “seamless tube, 50 mm OD, 5 mm wall, ST52, 6 m lengths, best price, delivery as soon as possible” invites six prices that cannot be compared. Replace it with what goods-in will actually check: seamless cold-drawn tube to EN 10305-1, E355 grade, 50 mm outside diameter, 5 mm wall with the tolerance basis shown on the drawing, normalized delivery condition, 6 m lengths with burr-free ends, EN 10204 3.1 certificate with heat number, eddy current test report, four-point wall measurement per length, 800 m for the first release with 200 m monthly call-offs, and first article samples approved before series production.
Reserve one round of the schedule for your own approval of that first article. A supplier who plans for it will treat your inspection as a step, not as a delay, and the schedule conversation stays honest on both sides.
Send the Drawing and the Application, Not Just the Size
The next step is a specification conversation rather than a price conversation. Send the drawing, the function the tube performs, the load and temperature it sees, the standard and delivery condition you intend to inspect against, and the documents your goods-in team will ask for on arrival. Tenjan will respond with the product standard and condition, the tolerance basis, the inspection plan, and a schedule split into material release, drawing, heat treatment, inspection and dispatch, so each date can be checked instead of trusted.
Contact: Sunny, Sunny@tenjan.com, tel +86 51988789990, mobile and WhatsApp +86 13401309791.
FAQ
Does a lower price per kilogram reduce the landed cost of precision tube?
Only when both offers meet the same acceptance basis. Comparisons usually break on delivery condition, tolerance basis, test frequency and documentation, and a tube that fails at goods-in carries scrap, rework, expedited freight and line downtime that dwarf the per kilogram difference. Compare quotes line by line against one acceptance list, then ask each supplier what a rejected lot costs to replace and how long the replacement takes.
What documents should arrive with each shipment?
Agree the list inside the purchase order: an EN 10204 3.1 inspection certificate with the heat number, a dimensional report, the NDT report for the method you specified, a PMI record where grade mixing is a real risk, and a packing list that matches the bundle markings. A certificate without a heat number, or a heat number that does not match the bundle tag, breaks the traceability chain for that bundle whatever else the document says.
Can one mill supply seamless and welded-and-drawn tube on the same order?
Often yes, and one quality system covering both routes reduces the number of parties involved. The qualification work still differs, because a welded-and-drawn tube carries a seam, so the inspection plan has to state how the seam is tested and whether it is normalized after drawing. Ask for the weld seam NDT method in writing rather than assuming the seamless route’s inspection plan covers it.
How does a custom profile change the qualification effort?
A custom shape needs its own tooling and its own first article. The drawing has to say which dimensions govern fit, whether that is across flats, corner radius, wall at the flat or twist, and the measurement method has to be agreed before the first piece is measured. Tooling cost is amortized across the order, so small quantities carry a higher per metre share, and a profile redesigned twice a year is usually better served by a stable design than a cheaper die.
What is a realistic lead time for a first article?
No single figure survives contact with reality, because die availability, material grade, heat treatment and first article inspection all move it. Ask for the schedule as named milestones, material release, drawing, heat treatment, inspection and dispatch, with dates attached, and ask which milestones depend on your own approvals. A supplier who offers one number without that breakdown has given you a target rather than a plan.
If you’re interested, check out these related articles:
Steel Tubes for Construction Applications: Selection Guide
ASTM A106 vs A53 Pipe: Choosing by Pressure and Temperature
DIN 2448 Seamless Steel Pipe: Sizing, Weights and Ordering
How to Choose a Steel Tube Supplier for Your Next Project
DIN2391 ST52 Tube: Tolerances, Grades and Sourcing Checks