How OEMs Source Custom Steel Tubes Without Losing Tolerance
Custom steel tubes for an OEM program are not a catalogue item with a longer specification sheet. They are a drawing, a material grade, an inspection plan and a tooling commitment that have to agree with…
Custom steel tubes for an OEM program are not a catalogue item with a longer specification sheet. They are a drawing, a material grade, an inspection plan and a tooling commitment that have to agree with each other before the first metre is drawn. Most sourcing problems on these parts begin long before production: a wall tolerance quoted as a single number, a shaped profile whose corner radius was never checked against the die, or a certificate that satisfies the file but not the fit. This guide covers what an OEM program actually needs from a custom steel tube solution, where the engineering limits sit, and which checks stop a first article from turning into a rework order.
What an OEM Tube Program Actually Specifies
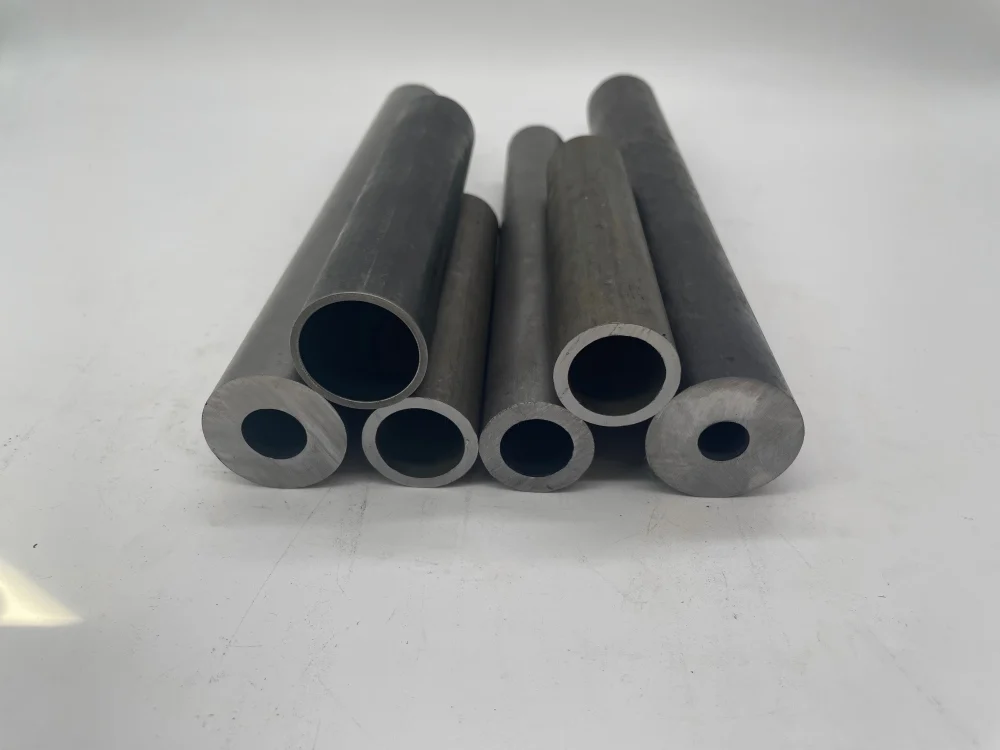
A tube drawing is not one specification, it is a stack of them. The finished part sets the locating surface and the dimensions that must hold. The material callout sets the grade and, when it is written properly, the standard edition that governs delivery condition, tolerances and test methods. The delivery condition sets how much the tube will move under a tool. The inspection clause sets what evidence arrives with the lot. Change one item and the other three usually need a second look.
Delivery condition is where many OEM drawings are quietly incomplete. Two tubes can share the same chemistry and the same ±0.1 mm wall band and still behave differently on the shop floor, because one is drawn hard and the other was annealed after drawing. Hard drawn tube holds its diameter well and machines cleanly, but it has already spent much of its ductility. Annealed tube will bend and swage, at the cost of the strength the drawing may have assumed.
| Delivery condition | What it changes in the shop | Fits when | Watch for |
|---|---|---|---|
| Cold finished, hard (as drawn) | Higher strength, lower ductility, stable dimensions | Parts machined or used without further forming | Cracking if the part is later bent or flared |
| Cold finished, soft | Ductility for forming and light machining | Parts that will be bent, swaged or lightly cut | Lower strength than the drawing may assume |
| Annealed | Restores ductility after cold work | Tight bend radii and severe forming | Strength drops, so recheck the mechanical requirement |
| Normalized | Uniform microstructure after hot work or welding | Fabricated assemblies with welded joints | Not a substitute for a Q&T grade where high strength is specified |
| Quenched and tempered | Strength with toughness | Load-bearing parts and stressed sections | Distortion risk; straightness and machining allowance need agreement |
| Cold finished and stress relieved | Stable dimensions, reduced residual stress | Thin wall parts that must stay round after machining | Does not raise strength beyond what the grade provides |
A useful habit when reviewing a drawing: read the line that says “material: E355” and ask what the next line should say. E355 describes chemistry and a minimum property set; it does not tell a supplier whether to deliver the tube as drawn, annealed, normalized or quenched and tempered. The standard being invoked may narrow those options, which is why the standard edition belongs on the drawing and not only in a purchase order email.
How Far a Custom Profile Can Be Drawn
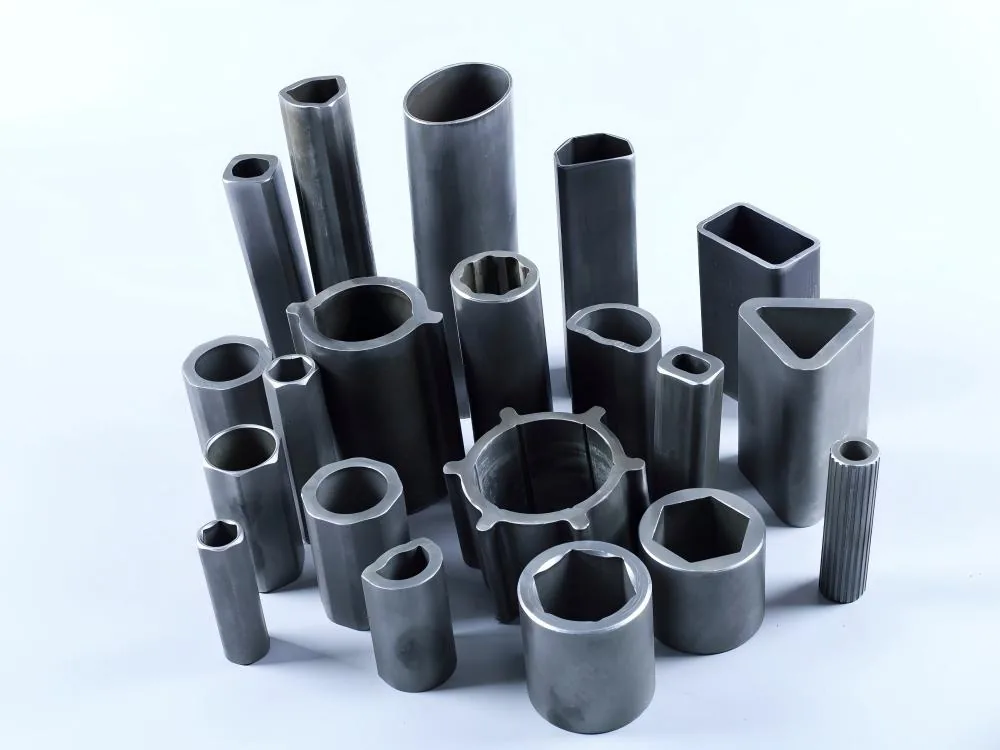
Round tube is a solved problem for most of the industry. A shaped profile is a negotiation between the drawing and the tooling. In cold drawing the die sets the outside form and the mandrel sets the inside. For a shaped section, both carry the profile, which is why a corner radius that looks reasonable on a screen can be difficult to produce in steel.
Three things decide whether a custom profile is drawable:
- Corner radius against wall thickness. A tight corner concentrates deformation. When the radius is small relative to the wall, the metal at the corner thins or tears during the pull.
- Symmetry. A symmetrical profile draws with the load roughly centred. An offset or single-finned profile pulls to one side, and the straightening that follows leaves residual stress in the section.
- Inside access. An internal corner needs a mandrel that reaches it and resists deflection. Deep, narrow internal features are limited by the mandrel long before they are limited by the die.
The tooling freeze point arrives when the die and mandrel are cut. Before that point, changing a corner radius is a drawing revision. After it, the same change is a new tooling set and a new first article. Buyers who understand the difference tend to send the whole profile for a feasibility review before they send a purchase order, which costs a few days and saves a quarter.
Once a profile leaves the round section, the die and mandrel decide what the drawing can be. <Special Shaped Steel Tube: Design and Cold Drawing Rules> covers the design rules that shaped profiles have to respect before tooling is cut.
Within our own range, round and shaped cold drawn tube runs from 10 mm to 108 mm outside diameter with 1 mm to 20 mm wall. That envelope is a starting filter, not an approval. A hexagonal section inside the envelope may still need a die review if the wall is thin at the corners.
Tolerance Is a Set of Numbers, Not One Number
A drawing usually carries one tolerance that everyone remembers and a handful that nobody reads until the part will not assemble. Wall thickness is the famous one. Outside diameter, inside diameter, concentricity, straightness, ovality, cut length and squareness of the cut are separate line items, each measured with its own instrument against its own reference.
For cold drawn round tube in our range, wall tolerance is ±0.1 mm. That figure is worth reading carefully. It applies to the wall dimension on the drawing, measured by the agreed method, on the size and condition specified. It does not automatically describe the wall at the corner of a hexagonal profile, a tube after honing, or a welded assembly that contains the tube.
Concentricity is where “on size” and “fits” part company. A tube can sit inside its outside diameter band, inside its wall band, and still have the bore offset far enough to spoil a machined bore or a piston fit. If the part rotates, concentricity deserves its own line on the drawing and its own measuring method, not an assumption inherited from the wall tolerance.
Tolerance only means something when the drawing states which surface carries it. <Steel Tube Dimensional Accuracy: Why Fit Depends on It> covers how dimensional accuracy affects assembly fit.
Four records keep a tolerance discussion honest. The table below separates what each one establishes from what a buyer might wrongly read into it.
| Record | How it is established | What it supports | What it does not support |
|---|---|---|---|
| ±0.1 mm wall on cold drawn round tube, 10 mm to 108 mm OD, 1 mm to 20 mm wall | Our quoted product capability, measured per agreed method | A wall band for round cold drawn tube in that size range | The same band on shaped profiles, after machining, or outside that range |
| Grade identity confirmed by PMI on the finished tube | Inspection step performed on the lot | Confidence that the delivered steel matches the ordered grade | Proof that the grade suits the pressure, temperature or fatigue duty of the part |
| NDT by eddy current and ultrasonic testing | Inspection performed against an agreed acceptance level | Screening of surface and internal defects at that level | Fitness for service, or acceptance of an assembly containing the tube |
| Shaped profiles in square, rectangular, hexagonal, octagonal, oval and triangular sections | Product range offered | A starting point for feasibility review on a drawing | That any profile inside the range can be drawn without a die review |
The boundary matters: these records describe our product and our inspection practice. They are not a general claim about every supplier’s capability, and a certificate is never an approval of your assembly.
Where Custom Tube Projects Lose Time
Four patterns account for most of the schedule damage on OEM tube projects, and none of them is a manufacturing mystery.
The thin RFQ. Three numbers arrive: outside diameter, wall and grade. The supplier quotes the fastest route to those three numbers, and delivery condition, tolerance class, surface requirement and inspection plan get settled later, usually after the first lot exists. The quote was accurate for what was asked and wrong for what was needed.
The tolerance stack nobody drew. A ±0.1 mm wall band is generous on its own. If the bore is honed after drawing, the wall becomes an input to a second tolerance, and if the tube is then welded into a housing, the stack decides the fit. Every supplier can be inside its own band while the assembly still misses. Someone has to own the stack, and it is rarely the tube supplier alone.
Residual stress that appears after machining. A tube that measures straight on the rack can bow after a skin cut, because removing material upsets the balance of stress left by drawing and straightening. The tube was not out of tolerance; the operation after it changed the shape. Stress-relieved stock or an agreed machining allowance usually ends that argument before it starts.
First article approval with an unstated scope. The part is approved on one heat, one die set and one process route. Six months later a different heat arrives with the same paperwork and the shop expects identical behaviour. Approval has a boundary, and the boundary has to be written down while everyone still remembers where it sits.
The RFQ Fields That Decide the Quote
A quote is only as good as the questions behind it. These are the fields that change a price, a lead time or a first article result, and each one exists because its absence causes a specific failure.
| RFQ field | What to state | Failure it prevents |
|---|---|---|
| Dimensions and locating surface | OD, ID, wall, the surface the fixture holds, cut length and end condition | A tolerance applied to the wrong surface |
| Material and standard | Grade plus the standard edition, such as ASTM A519, EN 10305-1, DIN 2391 or JIS G3445 | A grade name that leaves delivery condition and test method open |
| Delivery condition | As drawn hard, soft, annealed, normalized, quenched and tempered, or stress relieved | Forming and machining problems discovered at the machine |
| Inspection and documents | Which tests, sampling basis, certificate type, third party witness if required | Inspection agreed after the lot has been made |
| Volume pattern and change control | First article quantity, ramp, annual band, notification threshold for a process change | A die, heat or heat-treatment change nobody told the buyer about |
An example of the difference. A line that reads “seamless tube, 45 mm OD, 4 mm wall, mild steel, standard tolerance” will get a price, and the price will be for whatever the mill’s default happens to be that week. The same requirement written as “cold drawn seamless tube, 45 mm OD x 4 mm wall, E355 to EN 10305-1, delivery condition +N, wall tolerance ±0.1 mm on the finished dimension, straightness measured over the cut length, inspection certificate with the test method stated, first article report with measurements” gets a different price and a part that can be checked against something.
Notice what the second version adds: nothing about the steel itself, and everything about the evidence. That is usually where the money sits.
How Tenjan Runs a Custom Tube Order
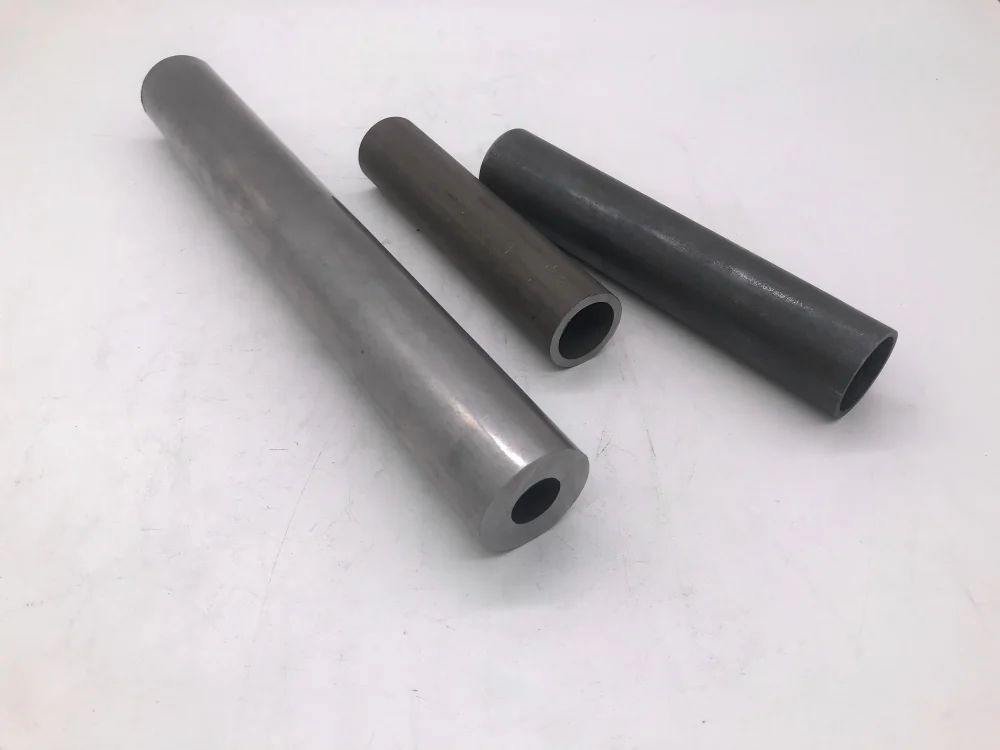
Tenjan has been drawing tube since 2004, and an OEM part normally passes through the same six stations: drawing review, material selection, cold drawing or cold rolling, heat treatment, straightening and cutting, then inspection and packing. The route is conventional. What varies between projects is where the difficult conversation happens.
A vertically integrated shop keeps most of that conversation inside its own walls. When a first draw leaves the wall thin at a corner, the die can be adjusted before another lot is cut. When an inspection indication appears, the lot goes back through straightening rather than into a queue waiting for a third party to advise. When a customer’s machinist reports chatter on a thin wall section, the useful answer may be a stress-relieved condition rather than a tighter tolerance.
The inspection chain is where OEM quality teams spend their time. PMI confirms grade identity on the finished tube instead of trusting the raw material paperwork. NDT, in the form of eddy current and ultrasonic testing, screens surface and internal defects against the acceptance level agreed for the part. Both are only as useful as the criteria attached to them, which is why the acceptance level belongs in the RFQ and not in a later email.
The range covers seamless, cold drawn welded and cold rolled tube, plus shaped profiles in square, rectangular, hexagonal, octagonal, oval, triangular and custom sections, produced to ASTM, EN, DIN and JIS callouts. Those are capabilities, not a release for a specific application. The release belongs to your engineering and quality functions, and it should rest on the drawing, the inspection plan and the first article rather than on a catalogue page.
What to Verify Before Releasing the First Article
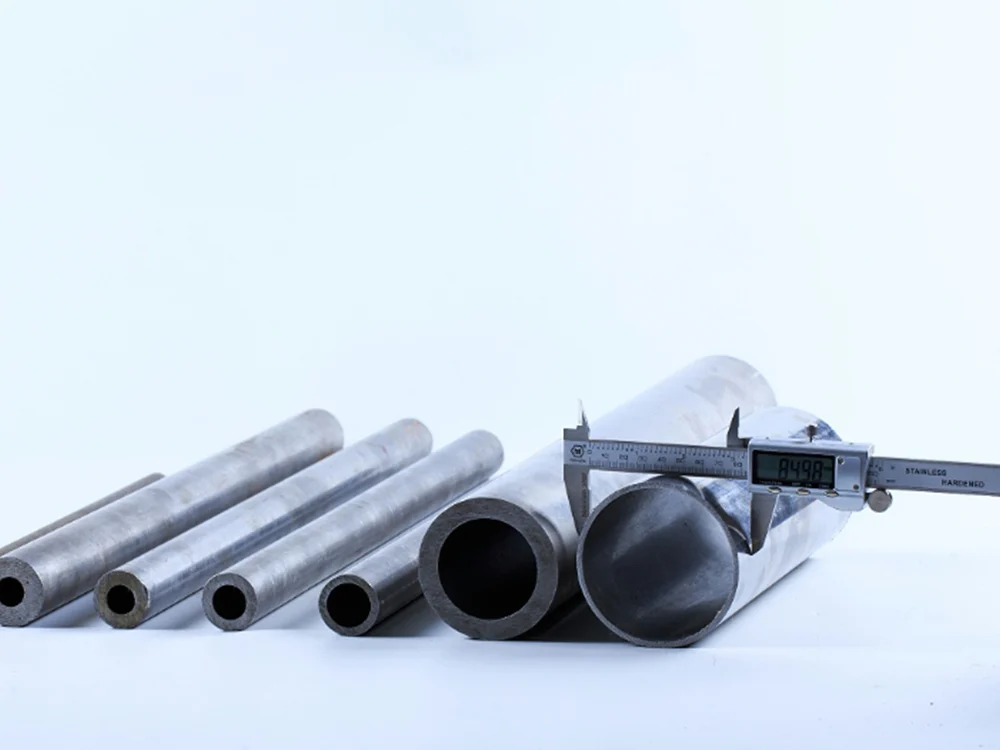
A first article review is a document exercise as much as a measurement exercise. Six items carry most of the decision:
- Dimensional report, line by line against the drawing, with the measurement method and instrument stated for each dimension that matters.
- Material identity, meaning the certificate plus a PMI result that matches the heat actually delivered.
- Delivery condition, confirmed by hardness or tensile results rather than assumed from the route description.
- NDT report stating method, reference standard, acceptance level and operator qualification.
- Surface condition and straightness measured the way the shop will fixture the part, not the way it sat on the inspection bench.
- Identification and packing: heat number, lot marking, and protection of the finished surface for the journey.
Then the part that gets skipped. A first article confirms the part that was measured, on the heat that was drawn, on the die set that was used, against the checks that were performed. It does not transfer to a different wall, a new corner radius, an alternative heat, or a changed heat-treatment lot. Deciding which of those changes triggers a new first article is a five-minute conversation before the order and an expensive one afterwards.
A supplier’s quality system is easier to read when you already know which documents should exist. <How to Choose a Steel Tube Supplier for Your Next Project> covers the supplier checks that belong in that evaluation.
Send the Drawing and the Application Before the Purchase Order
The most useful thing to send is not a request for a price list. It is the drawing plus a short note on what the part does.
Include the finished dimensions and the surface the fixture holds, the grade and the standard edition, the delivery condition, the tolerance for each dimension that actually matters, the inspection and certificate requirements, the quantity for a first article and the expected annual band, and how the part is joined, machined or heat treated after it leaves the tube mill. One drawing number and one tolerance will not describe the whole requirement, and a quote built on them will be revised later anyway.
Send that package to Sunny@tenjan.com. Tel +86 51988789990, phone and WhatsApp +86 13401309791. We review the drawing against the die, mandrel and inspection limits before tooling is committed, and we will tell you which of the fields above still needs a decision.
FAQs
What makes a steel tube custom rather than standard?
A standard tube is ordered from an existing table of size, grade and condition. A custom tube has at least one of those fixed by the drawing instead: a non-round profile, an outside diameter and wall pairing outside the standard table, a named delivery condition, a tolerance on a specific dimension, or an inspection plan written for the part. Geometry is the obvious form of customisation, but a standard round size with a stress-relieved condition and a first article requirement is just as much a custom order.
How tight can a cold drawn tube hold on wall thickness?
Our cold drawn round tube is quoted at ±0.1 mm wall between 10 mm and 108 mm outside diameter and 1 mm and 20 mm wall, measured by the agreed method on the specified dimension. Two cautions apply. The band belongs to the size and condition agreed, not to every profile in the range. And a tolerance only helps when the measurement method is agreed too, because a wall micrometer reading at the corner of a hexagonal section and an ultrasonic reading taken mid-length are not the same measurement.
Do I need to name a standard, or is the grade enough?
Grade alone leaves too much open. A grade says what the steel is; a standard says how the tube is delivered and tested, including the tolerance table and the inspection documents. E355 to EN 10305-1 and a generic 355 grade callout on a drawing may describe similar steel under different delivery conditions and test regimes. Name the standard and its edition, then state the delivery condition separately so that nobody chooses it on your behalf.
Can a supplier hold the same tolerance on a shaped profile as on round tube?
Not automatically, and the difference is worth settling before tooling. On a shaped section the die and mandrel both carry the profile, so wall thickness varies around the section and the corners are usually the hardest to hold. Across-flats, corner radius, diagonal and wall at the corner each need a line on the drawing. A quote that offers one tolerance for a hexagonal tube is normally quoting the easiest dimension in the section.
If you’re interested, check out these related articles:
Special Shaped Steel Tube: Design and Cold Drawing Rules
Steel Tubes for Engineering Applications: Precision, Standards, and Selection
Carbon Steel vs Alloy Steel Tubes