Precision Tube Quality Inspection Checklist
The dimensional, surface and material checks that help protect precision tube projects before shipment.
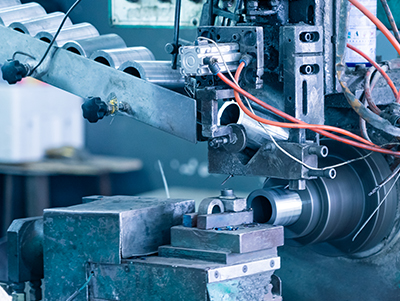
A reliable inspection plan turns a drawing into measurable acceptance criteria. It should cover incoming material, in-process control and final verification.
Material traceability
Heat numbers and batch records should connect raw material certificates to the finished tubes. Positive material identification may be added for critical alloy grades.
Dimensions and surface
Measure diameter, wall thickness, length, straightness, ovality and profile geometry using calibrated equipment. Visual and instrument checks confirm surface condition and defect limits.
Non-destructive testing
Eddy-current and ultrasonic testing can identify discontinuities that are not visible at the surface. The method and acceptance level must match the applicable standard and end use.