DIN 1629 Steel Pipe: Grades, Dimensions, and Sourcing
If you have ever received a compliance submission for a legacy European project and found “DIN 1629” on the bill of materials, you may have also...
If you have ever received a compliance submission for a legacy European project and found “DIN 1629” on the bill of materials, you may have also experienced that short moment of silence when the supplier says they have it — but the paperwork feels a little too tidy. After two decades of sourcing and manufacturing precision steel tubes, I have learned that the safest assumption you can make about any withdrawn standard is that whoever is quoting it also needs to prove it. DIN 1629 steel pipe is not difficult to make; the real friction is confirming that the batch in front of you genuinely matches the specification you ordered. That is the gap this article addresses, combining the standard’s requirements with the verification steps that separate a reliable shipment from a costly mismatch.
What Is DIN 1629 Steel Pipe and Where Does It Apply?
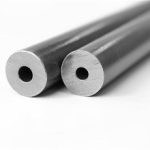
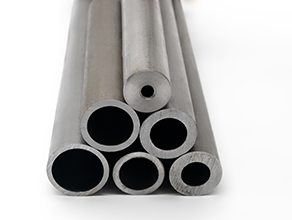
DIN 1629 was the German standard that governed unalloyed steel circular tubes intended for general engineering purposes. The tubes covered by this standard were seamless, typically used in mechanical construction, structural frameworks, fluid transport lines, and as feedstock for further processing such as cold drawing. Although the standard itself was withdrawn in 2009, it remains a reference in many Eastern European, Middle Eastern, and Asian project documents. Engineers reordering spare parts for equipment built fifteen years ago frequently encounter it.
The scope is refreshingly narrow. DIN 1629 does not cover elevated temperature service, pressure vessel conditions, or low-temperature toughness — those scenarios are handled by standards like DIN 17175 or DIN EN 10216. What DIN 1629 does is define a simple, proven range of carbon steel pipes with predictable mechanical behavior under ambient conditions. If your application involves high-pressure steam or sub-zero LNG, this standard is not your candidate. But for machine structures, handrails, pump columns, and general manufacturing, it is still widely used.
Material Grades and the Properties That Actually Matter
DIN 1629 specifies three material grades, and from an engineer’s perspective, the choice between them rarely comes down to tensile numbers alone. Fabrication effort, weldability, and the likelihood of supply chain substitutions are the practical filters.
| Grade | Former Designation | Min. Yield Strength (N/mm²) | Tensile Strength Range (N/mm²) | Elongation (min. %) | Typical Supply Behavior |
|---|---|---|---|---|---|
| St 37.0 | E235 | 235 | 350–480 | 25 | Stocked regularly by most mills; the safest procurement choice |
| St 44.0 | E275 | 275 | 440–580 | 21 | Less common; often requires mill-rolling or cold drawing to order |
| St 52.0 | E355 | 355 | 490–630 | 22 | Orders tend to be small; verifying the manganese content is essential |
Carbon content across all three grades is capped at 0.22%, and phosphorus and sulfur are limited to 0.050% and 0.045% respectively. The chemical recipe is deliberately conservative, which is why pipes made to DIN 1629 resist unexpected cracking in fabrication better than some higher-carbon alternatives. However, I have seen certificates where a supplier listed St52.0 chemistry but delivered a tube that behaved closer to St44.0 in hardness. In such a case the problem was not the chemistry table but the traceability between the ladle analysis and the finished tube — a gap we will revisit shortly.
Dimensional Tolerances and How Production Methods Influence Them
The standard sets OD and wall thickness tolerances based on the manufacturing method at the tube mill. Hot-finished pipes are allowed a wider diameter range (typically ±1% of nominal OD, with a minimum of ±0.5 mm), while cold-drawn tubes achieve much tighter control — often ±0.08 mm on OD for sizes below 30 mm. This is where many specification reviews slip. A procurement document that simply copies “DIN 1629 OD 48.3 mm” without specifying the delivery condition leaves the door open to an interpretation that may not fit the intended fitment.
At our own facility, when we receive a drawing that calls out a DIN 1629 dimension, we always ask one question first: was the original component designed around a hot-rolled pipe or a cold-drawn one? Because the straightness and roundness you get from a cold-drawn process are not optional extras — they are the result of additional reduction through a die, which permanently alters the surface condition and residual stress profile. A pipe that meets the dimensional numbers on a caliper check may still present concentricity issues during machining if its internal grain structure reflects a hot-finish process when a cold-worked condition was needed.
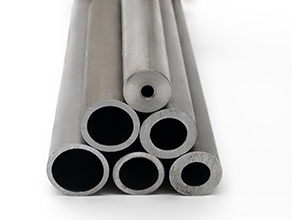
If your program requires tight concentricity clearance for a rotating shaft or a piston, specifying “cold drawn to EN 10305-1” (the successor precision tube standard) may be smarter than trying to retrofit a general-purpose DIN 1629 tube by machining the OD. A small design change upfront can save batch rejection at incoming inspection.
Verifying Supplier Compliance Before You Open the Crate
This is the part of the specification most procurement discussions skip. A mill test certificate that lists mechanical property values exactly at the minimums, with no deviation, and without any footnotes about the actual heat number, is a document generated from a template, not a measurement. I have personally rejected shipments where the certificate’s chemistry column matched the standard to the second decimal place — that is statistically improbable for a production heat and a sign that no actual spectrometer report was attached.
So what should you ask for before issuing a purchase order? Three pieces of evidence carry more weight than a generic certificate.
- A copy of the ladle analysis with a unique heat number, not a retyped table.
- Dimensional inspection records for the specific batch, not a factory’s standard capability claim.
- If the order value justifies it, request PMI (Positive Material Identification) screening on a few randomly selected pieces — this catches grade mix-ups that a visual inspection never will.
In one overdue delivery we investigated, the supplier had subcontracted part of the order to a workshop that used a different steel source, and the resulting pipe varied by nearly 20% in yield strength between the first and last bundles. The culprit was not a broken rolling mill; it was a loose procurement chain. A vertically integrated factory, where raw material selection, hot piercing, cold drawing, and final QC happen under one roof, removes that fragmentation risk. When you are sourcing DIN 1629 steel pipe from China, asking the supplier whether they own their cold drawing line or simply buy semi-finished tubes can tell you more about consistency than any brochure.
Common Applications and Equivalent Standards
You will see DIN 1629 tubes in agricultural machinery frames, conveyor rollers, hydraulic cylinder outer casings, and scaffolding systems. These are applications where the service temperature is stable, the pressure is low or atmospheric, and the dominant load is static or low-cycle bending.
When the original specification is unavailable, or the supplier cannot commit to a DIN 1629 delivery, consider these equivalent paths:
– EN 10217-1 covers welded tubes with comparable mechanical properties if the project acceptance criteria allow a welded joint.
– EN 10210-1 (hot-finished structural hollow sections) and EN 10219-1 (cold-formed welded), while structurally oriented, can meet similar strength bands.
– ASTM A53 Grade B is not a direct clone but frequently used as a cross-reference in global supply chains.
Note that none of these replacements duplicate the dimensional tolerance schedule of DIN 1629 verbatim. Any substitution must be accompanied by a dimensional review against the mating parts. A last-minute material substitution without checking wall thickness tolerance stacking has caused more assembly line headaches than any genuine material defect.
Questions Engineers Ask About DIN 1629 Before Ordering
How can I tell if a mill certificate is genuine or just a data sheet?
Look for three red flags that I find consistently in re-typed certificates: (1) all mechanical property values sit exactly on the standard minimum with no variation; (2) the certificate does not list a cast number or heat trace code; (3) the signature block is generic with no individual quality department name. A genuine production certificate usually shows slight scatter in values, a unique heat or batch identification, and an inspector’s initials or stamp. If the supplier cannot produce the original ladle analysis report for at least one sample heat, treat the certificate as a placeholder, not as verification.
What is the difference between DIN 1629 and EN 10216-1?
DIN 1629 specifies seamless unalloyed steel tubes for general use, while EN 10216-1 addresses seamless steel tubes for pressure purposes — even at ambient temperature, it imposes tighter hydrostatic testing and non-destructive testing requirements. The pressure standard also enforces stricter traceability and mandatory specific inspection per EN 10204:2004. If your application involves any containment of fluids above atmospheric pressure, even for a pump discharge line, moving to EN 10216-1 is the conservative engineering choice.
Is a past standard like DIN 1629 still acceptable for equipment certification?
Acceptability depends completely on the end user’s specification manual and the notified body reviewing the design. In many machinery contexts, as long as the material actual properties meet the design calculation’s minimum requirements and the documentation is traceable, a withdrawn standard is still used. However, if the equipment is going through a CE marking or PED assessment, the reviewer may insist on the current harmonized EN standard. I always recommend confirming this with the contracting authority before placing a tube order for pressure equipment.
If my supplier offers St37.0 cold-drawn tubes, will the mechanical properties change?
Yes. Cold drawing raises yield strength through work hardening, so a St37.0 tube after cold drawing can exhibit yield strength values closer to 280–310 N/mm² and reduced elongation. While this is often acceptable for structural use, if your design relies on a ductile failure mode, you should request the mechanical properties in the as-drawn condition, not just the standard’s as-rolled minimums. A supplier who can perform tensile testing on the finished cold-drawn tube — not just repeat the standard’s table — is demonstrating the transparency you need. If your application has a specific hardness window or a forming requirement, share your target properties; verifying the actual post-drawing values against your internal specification is a straightforward step that prevents later rejection.
If you’re interested, check out these related articles:
Precision Tube Quality Inspection Checklist
Custom-Shaped Steel Tubes: Design Considerations
Heat Treated Steel Tube: What Engineers Need to Know
Understanding ASTM, EN, DIN and JIS Tube Standards