30+ Inspection Checkpoints in Steel Tube Quality Assurance
Thirty-plus inspection checkpoints sounds like a marketing number until someone asks what each one measures, with which instrument, against which limit, and who signs the release. In steel tube production the checkpoint list is really a…
Thirty-plus inspection checkpoints sounds like a marketing number until someone asks what each one measures, with which instrument, against which limit, and who signs the release. In steel tube production the checkpoint list is really a chain of gates: incoming chemistry, cold-drawing dimensions, heat treatment records, non-destructive testing, mechanical properties, and final documentation. The count matters far less than whether every gate has a stated method, a sampling frequency, a recorded result, and a named person with the authority to stop the batch. That difference is what separates a quality claim from a quality system an engineer can audit.
What Counts as an Inspection Checkpoint in Steel Tube Production
A checkpoint is not a photograph of a tube. It is a decision with four parts: what is being judged, how it is measured, which limit applies, and who may release or hold the material. Remove any one of those parts and the check becomes an opinion with a signature attached.
The distinction that matters most in procurement is screening versus acceptance. Screening confirms identity: the bundle tag matches the heat number, the stencil matches the order, the tube is the shape and length you expected. Acceptance is a measurement against an agreed limit, taken with a named instrument and recorded on a document you can audit months later. Most disputes over steel tube quality begin when a screening step is presented as an acceptance result.
A useful shorthand is the release gate. A release gate is a checkpoint that can physically stop material from moving to the next stage. Counting gates tells you more than counting observations, because a plan can hold forty measurements and still have only two places where anyone is authorized to say no.
That authority sits inside a management system. ISO 9001:2015 [1] requires the organization to define its monitoring and measurement activities together with the criteria for acceptance; IATF 16949:2016 [2] adds automotive expectations on control plans, traceability, and reaction to nonconforming product. The 30-plus figure in a supplier’s brochure means little until you know how many of those points are gates, and what happens on the floor when one of them fails.
Where the Checkpoints Sit Along the Production Route
Sequence decides what each check can see. A chemistry error that enters with the hollow cannot be inspected out at the packing line, and a missed tempering cycle will not be recovered by a tighter dimensional check. Read a checkpoint list as a chain of dependencies, not as a menu of options.
| Process stage | Typical checkpoint families | What a pass at this stage prevents |
|---|---|---|
| Incoming stock | Heat number and certificate match, chemical analysis, PMI on alloy grades, incoming dimensions, surface and decarburization | A grade or chemistry mix-up entering the value stream |
| Cold drawing | Outer diameter and wall after each pass, concentricity, die and plug wear, drawing marks | Dimensional drift accumulating quietly across passes |
| Heat treatment | Furnace batch identity, temperature and soak records, atmosphere, hardness spot checks | A batch that looks correct and machines badly |
| Non-destructive testing | Eddy current, ultrasonic, hydrostatic or air test, reference standards, calibration records | Sub-surface and through-wall defects that no visual check can find |
| Final inspection | Full dimensional set, roughness, straightness, thread or end form, marking | A conforming tube turning into a nonconforming finished part |
| Documentation and dispatch | Test certificates, traceability link, packing protection, third-party witness | A correct tube shipped with the wrong paperwork |
Two dependencies cause most of the trouble. The first is that dimensional gates sit downstream of heat treatment, so distortion introduced by the furnace gets measured as though it were a drawing problem. The second is that final non-destructive testing runs after the last straightening operation, because a defect opened by straightening has to be caught before dispatch rather than at the customer’s machining center.
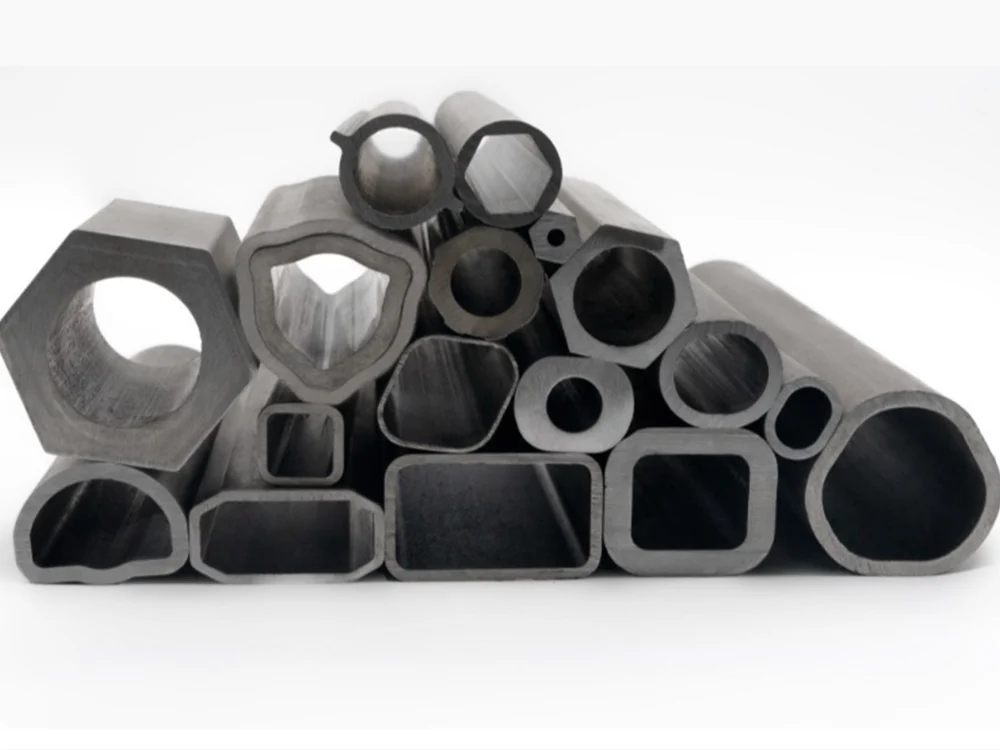
Reduction ratio, die condition and heat treatment sequence decide most of what final inspection can still find. <Steel Tube Manufacturing Process: Precision and Quality> covers how those process steps are ordered to hold precision.
Incoming Material Checks That Set the Ceiling for Everything After
Cold drawing changes dimensions. It does not change chemistry, and it cannot remove an inclusion stringer or a sulphur level that destroys machinability. That is why the incoming gate carries more weight than its position at the front of the list suggests.
The heat is the unit of traceability. A mill certificate describes one melt, and every tube drawn from that melt inherits the certificate but not an individual test. When a bundle tag, a stencil and a certificate all carry the same heat number, the chain is intact. When the number is missing or re-stencilled by hand, the document stops proving anything about the physical piece in front of you.
Chemistry verification usually combines two methods. Optical emission spectrometry gives the full composition from a prepared sample, while positive material identification screens finished pieces for grade identity. The second method earns its cost on alloy grades that look identical on the rack. A 1045 hollow and a 5140 hollow can share an outer diameter, a wall thickness and the same font on the stencil, yet behave very differently under the same machining and heat treatment route.
Incoming checks also cover the condition of the stock itself. Surface seams, laps and rolled-in scale become drawing marks or longitudinal defects if they are not dressed out first, and decarburization already present in the hollow has to be removed by subsequent machining or by sufficient wall reduction. Both are far cheaper to handle before the draw bench than after.
Dimensional and Surface Checks on Cold-Drawn Tube
Dimensional verification is where sampling policy matters more than nominal tolerance. A tube measured at three positions around the circumference at both ends will usually reveal ovality and eccentricity; a single caliper reading at one point will not.
A practical set looks like this. Outer diameter with a micrometer at three positions 90 degrees apart, taken at both ends and the middle. Wall thickness with an ultrasonic gauge at four points per section, so that the difference between the thickest and thinnest wall gives you eccentricity rather than an average that hides it. Straightness over a fixed chord length, since straightness quoted per meter and straightness quoted per tube are different promises. Roughness on the outer surface and, for hydraulic or honed grades, on the bore.
The mechanism behind the numbers is gradual tool wear. A drawing die wears open, so the outer diameter drifts upward pass by pass; a mandrel or plug wears down, so the wall thins. Neither moves fast enough to fail a single check, which is exactly why frequency matters. Sampling every few hundred meters with statistical control assumes a stable process. Full in-line laser or ultrasonic gauging costs capital and floor space but catches the drift while it is still small. Neither approach is universally correct; the choice should follow how much of the tolerance band the process actually consumes.
Our own product range illustrates how wide the working envelope is: cold drawn and cold rolled tube from 10 mm to 108 mm outer diameter, wall from 1 mm to 20 mm, with wall thickness held to roughly ±0.1 mm. A tolerance that sits close to process capability demands dense sampling. A tolerance with room to spare can justify a lighter plan.
Surface condition belongs in the same gate. Die marks, chatter, scratches, seams and roll marks are all visible, and all of them are cheaper to reject at the drawing house than at a customer’s machining line.
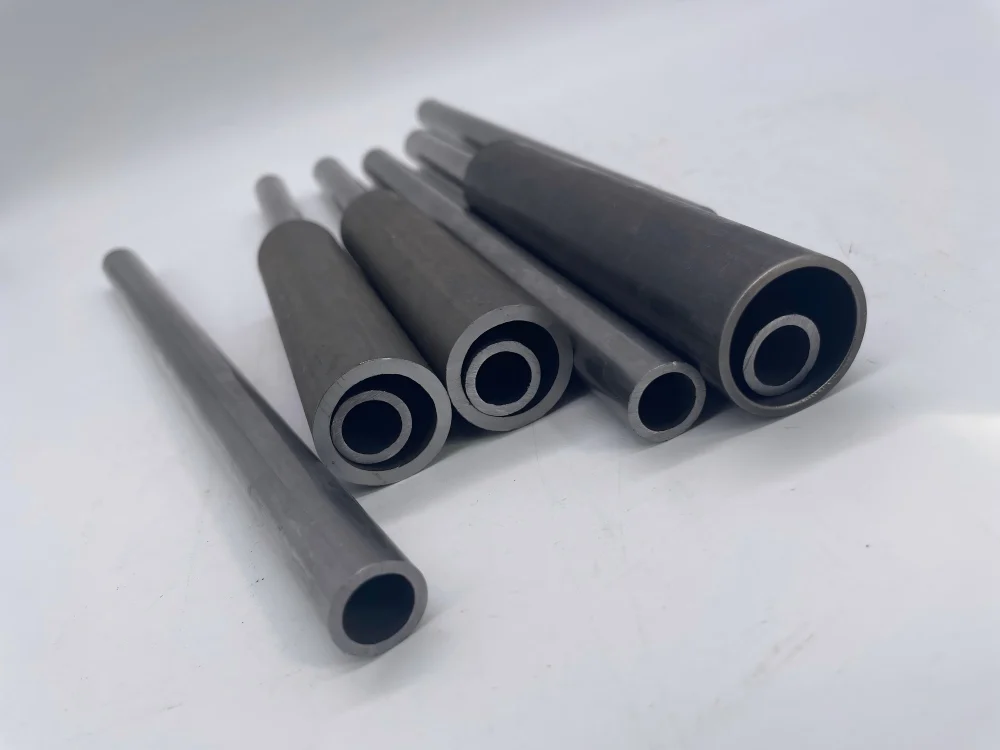
A dimensional report is one layer of a release; surface condition and material identity carry equal weight on hydraulic and machined parts. <Precision Tube Quality Inspection Checklist> covers the checks a buyer can request alongside dimensional data.
Non-Destructive Testing: Eddy Current, Ultrasonic, and Pressure
Non-destructive testing is the part of the plan most often quoted and least often specified. “Passed NDT” is not a specification. The acceptance level is defined by the test method, the reference standard, the notch dimensions and the coverage.
Eddy current testing runs over the full length quickly and responds well to longitudinal surface and near-surface defects. ISO 10893-2:2011 [3] sets out automated eddy current testing of seamless and welded tube, and the examination depends on a reference tube with a defined notch, correct magnetic saturation for ferromagnetic grades, and calibration repeated at each product change and shift.
Ultrasonic testing reaches what eddy current cannot. It detects internal laminar imperfections and, with the right probe configuration, transverse defects as well. ISO 10893-10:2011 [4] covers automated full peripheral ultrasonic testing for longitudinal and transverse imperfections. The practical question for a buyer is the coverage pattern: which probe angles, what scanning pitch, and which reference notches define the rejection threshold.
Pressure testing answers a different question again. A hydrostatic test proves the tube held pressure for the stated dwell time without rupture or leakage. It does not locate or size a defect, and a tight crack can close under test pressure and pass. Air or eddy current testing is not a substitute for it either; the methods overlap but none replaces the others.
Personnel competence belongs in this gate as well. ISO 9712:2021 [5] defines qualification and certification levels for NDT personnel, and a signed report means little if the operator setting the reference standard was never certified for that method.
Mechanical and Metallurgical Verification
Mechanical testing converts a heat treatment record into evidence. Tensile testing to ISO 6892-1:2019 [6] gives yield strength, tensile strength, elongation and reduction of area, and those values are only meaningful when the specimen comes from the batch that actually saw the furnace cycle.
This is where heat number traceability and batch traceability diverge. One heat can be normalized in two furnace loads, and the two loads can end up with different hardness and different elongation. A test report tied only to the heat number averages that difference away. A report tied to the furnace batch, with the charge record attached, does not.
Hardness testing is the fast proxy used between tensile tests. It is useful for detecting a missed or partial austenitizing cycle, but the correlation between hardness and tensile strength is empirical, not a conversion you can rely on across grades and section sizes.
The delivery condition shapes the expected result. EN 10305-1:2016 [7] defines conditions ranging from cold finished hard through stress relieved, annealed and normalized, and each one produces a different combination of strength, residual stress and machinability. Comparing test values from two suppliers without confirming that both delivered the same condition is a comparison of two different products.
For demanding applications the metallurgical set extends further: decarburization depth on the finished surface, grain size, and non-metallic inclusion rating. These are slow, destructive and easy to skip, which is precisely why they belong on the list for parts that see fatigue or pressure cycling.
What Each Inspection Record Proves and What It Does Not
Every record on the list has a boundary. Reading past that boundary is how a certificate becomes a false sense of security.
| Record | Method context | Responsible use | Do not infer |
|---|---|---|---|
| EN 10204 3.1 inspection certificate [8] | Specific inspection, tested pieces drawn from the heat | Confirms the tested heat met the stated limits | That every tube in the consignment was individually tested |
| Eddy current report to ISO 10893-2 | Automated full-length scan with a defined reference notch | Confirms detection capability for that notch size and orientation | That defects below notch sensitivity, or in unfavourable orientations, are absent |
| Dimensional inspection report | Sample-based, at a stated frequency | Confirms sampled tubes fall inside the stated limits | That the entire lot measured the same |
| Furnace batch record | Temperature, soak time and atmosphere for one charge | Confirms the batch saw the recorded cycle | Mechanical results, until those results are tested on that batch |
| Tensile and hardness results | Destructive sampling per heat or per lot | Confirms the tested material’s properties | Properties of a different heat, or of the same heat reprocessed |
| PMI screening report | Alloy grades identified on finished pieces | Confirms grade identity | Chemistry within grade, or any mechanical property |
The pattern is consistent: a record answers the question it was designed for and stays silent on everything else. That is not a weakness of the system. It is the reason the system needs more than one gate.
How to Audit a 30+ Checkpoint Claim Before You Order
A claim of thirty-plus checkpoints is verifiable in about an hour if you ask for the right artefacts. Ask for the checkpoint list with the instrument and the acceptance limit beside each line. Ask which checkpoints run on 100 percent of the length or quantity, and which run on a sampling plan. Ask for the reaction plan: what happens to a batch when a gate fails, who authorizes rework, and how a concession is documented.
The single most revealing request is to see one failed record and its disposition. A plan that cannot produce a recent failure, with a batch segregation note and a corrective action, is usually a plan measuring things that cannot fail. Pick three checkpoints at random from the list and ask for the last five records of each.
| RFQ field | What to request | Why it matters for the decision |
|---|---|---|
| Checkpoint schedule | Full list with instrument, frequency and acceptance limit | Turns a headline count into an auditable plan |
| Coverage split | Which points are 100 percent and which are sampled | Separates full-length assurance from statistical assurance |
| NDT specification | Standard, reference notch class, probe configuration, calibration interval | Makes “passed NDT” a measurable requirement |
| Document type | EN 10204 2.2, 3.1 or 3.2, plus third-party witness points | Sets the evidentiary level of the release |
| Traceability method | Heat number marking, bundle tagging, transfer records | Determines whether the certificate links to your tubes |
| Failure handling | Segregation, rework route, concession authority, scrap record | Shows whether a gate can actually stop material |
Witness points deserve their own line in the RFQ. Third-party inspection by a body such as TÜV or SGS costs time and adds to the schedule, so place the witness where a defect cannot be recovered later: at the final NDT run and at the mechanical test, not at final packing.
A certificate number is easy to quote and harder to verify against the audit trail that produced it. <How to Verify ISO Certification for Steel Tube Manufacturers> covers how to check a supplier’s certification scope and validity.
Send the Specification Before the Tube Reaches the Draw Bench
If you want the checkpoint plan built around your part rather than around a catalogue, send the details that decide it. Tell us the grade or standard, the outer diameter and wall thickness with tolerances, the finished length, the delivery condition you need (+C, +LC, +SR, +A or +N), the NDT standard and reference notch class, the certificate type, whether a third-party witness is required, and the quantity and delivery date. Add the end use if the tube will be machined, honed or bent, because that changes which gates deserve the density.
Tenjan will confirm which checkpoints apply to your specification and which records travel with the shipment. Email Sunny@tenjan.com, call +86 51988789990, or reach mobile and WhatsApp on +86 13401309791.
FAQ
Does a higher number of inspection checkpoints always mean better tube quality?
No. What matters is whether each checkpoint has a method, a limit, a frequency and a release authority, and whether the set covers distinct failure modes. Ten duplicated diameter checks add paperwork without adding protection, while one missing chemistry gate can ruin an entire production run. A smaller plan with genuine gates outperforms a long list of observations that nobody is authorized to stop material over.
What is the practical difference between an EN 10204 3.1 and a 2.2 certificate?
A 3.1 certificate is issued for specific inspection, with test results from the heat or batch supplied against the order and signed by the manufacturer’s independent inspection representative. A 2.2 certificate reports non-specific inspection results, which may come from the manufacturer’s ongoing production data rather than from your material. Both are legitimate documents; only one links test values to the tubes you received.
Can non-destructive testing replace mechanical testing?
No, because they measure different things. Eddy current and ultrasonic testing look for discontinuities in geometry and material continuity, while tensile and hardness testing measure how the steel responds to load. A tube can pass a full NDT scan and still fail a yield strength requirement after an incorrect tempering cycle, and a tube with correct mechanical properties can still carry a seam that NDT would reject.
Which checkpoints deserve the most attention for a hydraulic tube?
Concentricity and wall uniformity come first, because an eccentric bore changes both pressure capacity and machined wall after honing. Bore surface condition and cleanliness follow, then the pressure test and the NDT specification with its reference notch class. Chemistry matters for weldability and corrosion behavior; the heat treatment condition matters for residual stress and dimensional stability during machining.
References
[1] ISO 9001:2015, “Quality management systems — Requirements,” International Organization for Standardization, Geneva, 2015.
[2] IATF 16949:2016, “Quality management system requirements for automotive production and relevant service parts organizations,” International Automotive Task Force, 2016.
[3] ISO 10893-2:2011, “Non-destructive testing of steel tubes — Part 2: Automated eddy current testing of seamless and welded (except submerged arc-welded) steel tubes for the detection of imperfections,” International Organization for Standardization, Geneva, 2011.
[4] ISO 10893-10:2011, “Non-destructive testing of steel tubes — Part 10: Automated full peripheral ultrasonic testing of seamless and welded (except submerged arc-welded) steel tubes for the detection of longitudinal and/or transverse imperfections,” International Organization for Standardization, Geneva, 2011.
[5] ISO 9712:2021, “Non-destructive testing — Qualification and certification of NDT personnel,” International Organization for Standardization, Geneva, 2021.
[6] ISO 6892-1:2019, “Metallic materials — Tensile testing — Part 1: Method of test at room temperature,” International Organization for Standardization, Geneva, 2019.
[7] EN 10305-1:2016, “Steel tubes for precision applications — Technical delivery conditions — Part 1: Seamless cold drawn tubes,” European Committee for Standardization, Brussels, 2016.
[8] EN 10204:2004, “Metallic products — Types of inspection documents,” European Committee for Standardization, Brussels, 2004.
If you’re interested, check out these related articles:
Custom-Shaped Steel Tubes: Design Considerations
ASTM A106 vs A53 Pipe: Choosing by Pressure and Temperature
How to Choose a Steel Tube Supplier for Your Next Project
Steel Tubes for Agricultural Machinery: Precision Solutions