Steel Tube Manufacturing Process: Precision and Quality
When engineers specify a steel tube, they're not just picking a diameter and wall thickness—they're implicitly trusting a manufacturing process to...
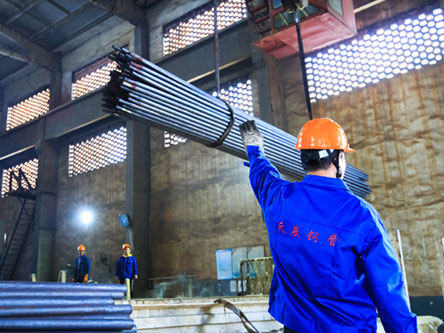
When engineers specify a steel tube, they’re not just picking a diameter and wall thickness—they’re implicitly trusting a manufacturing process to deliver the right grain structure, surface integrity, and straightness. The steel tube manufacturing process, from raw billet to finished precision tube, determines whether a part will withstand 20,000 psi hydraulic cycles or fail in a few hundred hours. I’ve spent two decades in this field, and the difference between tubes that perform and those that don’t often traces back to a few critical process decisions that most procurement guides overlook.
How Seamless and Welded Tube Production Set the Baseline
Every tube starts as a piece of steel, but the first big fork in the road is seamless versus welded. Seamless production begins with heating a round billet to around 1200°C and piercing it on a rotary piercer, which forces the solid bar over a mandrel and transforms it into a hollow shell. That shell then goes through elongation—on a mandrel mill or pilger mill—to reduce the wall and set the initial diameter.
Welded tube starts as flat strip that gets roll-formed into a cylinder and welded along the seam, usually by high-frequency induction or laser welding. For precision applications, that weld area must be normalized afterward to refine the grain structure, otherwise the heat-affected zone can become a weak point during bending or pressure cycling.
From a practical standpoint, seamless tube is generally preferred for high-pressure and safety-critical applications because there is no weld seam to inspect, but a properly normalized welded tube can perform nearly as well in many mechanical and structural uses. The key is what happens next: the cold forming steps that give a tube its final properties.
Cold Forming: How Drawing and Rolling Define Precision
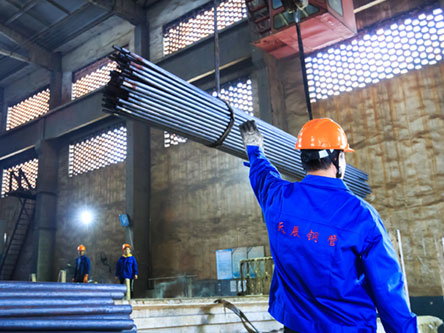
The hot-formed shell from the first stage is rough—oversized, scaly, and soft. To turn it into a precision tube, we use cold drawing or cold rolling. In cold drawing, the tube is pointed at one end, passed through a die that reduces the outer diameter, and pulled by a carriage. The material squeezes down, elongates, and work hardens as it goes. Multiple passes with intermediate annealing can take a tube from a 50mm hot-rolled blank down to 20mm with a wall tolerance of ±0.1mm or better.
Cold rolling is a different animal. The tube passes between grooved rolls that continuously compress the cross-section. Rolling tends to produce better concentricity and surface finish in one pass compared to drawing, but it is slower and more tooling-intensive. For example, EN10305-1 E355 tubes we produce for hydraulic cylinder bodies typically go through cold rolling to hold a tighter ID tolerance and minimize stock removal during honing.
A common mistake among new buyers is assuming that “cold drawn” automatically means “high quality.” The real story is in the reduction ratio per pass and the die condition—a worn die leaves surface micro-tears that become crack initiation points in service. I’ve seen this firsthand when a batch of supposedly “precision” tubes showed fatigue failures during pressure cycling because the supplier had stretched the die life too far.
| Cold Working Method | Typical OD Tolerance | Surface Roughness (Ra) | Best For |
|---|---|---|---|
| Cold Drawing (single pass) | ±0.05mm | 0.8–1.6 µm | Long runs, lower cost |
| Cold Rolling (Pilger) | ±0.03mm | 0.4–0.8 µm | Tight tolerance, thin wall |
| Cold Drawing + Sinking | ±0.08mm | 1.0–2.0 µm | General structural |
Heat Treatment: Tailoring Mechanical Properties to the Application
Cold working increases strength but introduces residual stress and brittleness. That’s where heat treatment enters the picture—and it’s where many buyers lose visibility into what they’re actually buying. My approach has always been to ask for the heat treatment furnace charts, not just the certificate. Because the same grade designation can mean very different things depending on how the heat treat was executed.
For standard mechanical tubing, process annealing at 600–700°C is enough to soften the material for subsequent machining or bending. For structural grades like Q355B or S355JR, normalizing at around 900°C followed by air cooling refines the grain structure and improves toughness without significantly reducing strength.
When a tube needs high strength and fatigue resistance—think 4130 or 34MnB5 used in automotive chassis components—the path is quench and temper. The tube is heated to austenitizing temperature, quenched in oil or water, then tempered at 200–600°C depending on the desired hardness. Get the tempering temperature wrong by 50°C and the final tensile strength can shift by 100 MPa or more. We’ve found that tightening the tempering control window to ±10°C virtually eliminates batch-to-batch hardness variation in these alloy grades.
One underappreciated detail: if a tube is stress-relieved but not fully annealed and you then machine it asymmetrically, it will warp. I’ve seen machinists scratch their heads over this when a perfectly straight tube bows after a single slotting operation. The residual stress was locked in from incomplete stress relief. This is why when a buyer tells me they’ll do heavy machining on a tube, I always recommend a full normalization before shipment—not just the minimum required by the standard.
Quality Verification: Why Testing Matters More Than Certification
Every tube supplier can show you an ISO certificate or a material test report. What separates a reliable supply chain from a gamble is the depth and consistency of in-house testing. In our facility, every heat of steel is verified by PMI (positive material identification) before it enters production. After cold forming and heat treatment, samples from each lot go through tensile testing, hardness checks, and either ultrasonic or eddy current inspection depending on the product specification.
For high-pressure tubes, hydrostatic testing is non-negotiable. The test pressure is typically 1.5 times the design pressure, held for a minimum of 10 seconds while checking for leaks or permanent deformation. A passing test confirms the tube wall is sound and the material can handle the stress—but only if the test is done right. I’ve seen test benches where the pressure gauge was out of calibration by 20%. The tubes “passed,” but only because the gauge was lying.
Dimensional checks are mundane but deadly when ignored. OD, wall thickness, straightness, and ovality should be checked with calibrated micrometers and not just a go/no-go gauge. The ASTM and EN standards specify these tolerances, but they only matter if someone actually measures them on every lot. For a precision tube going into a hydraulic cylinder, an ovality of 0.05mm on a 50mm cylinder bore is enough to cause seal wear and leakage under pressure.
Sourcing Strategy: What a Manufacturer’s Process Tells You
After looking at dozens of tube mills over the years, I’ve come to trust a manufacturing process audit more than a wall full of certificates. When evaluating a potential supplier, I look for three things: whether they own their heat treatment furnaces or outsource them; whether they have an in-house nondestructive testing line or send it to a third party; and how they track material traceability from the mill certificate to the final bundle tag.
A manufacturer that outsources heat treatment cannot react quickly to quality issues, and their process parameters are only as good as the subvendor’s records. In-house testing, on the other hand, means a problem caught today stops shipment tomorrow. Traceability matters because if a recall ever happens, you need to know exactly which heat and which process batch went to your customer.
Asking the right questions can reveal more than a supplier visit. I’d suggest: “Show me your last three months of furnace temperature charts for this grade” and “What’s your rejection rate for ultrasonic testing on this tube size?” The answers—or the hesitation before the answers—will tell you whether the process is under control or whether they’re hoping the next shipment won’t bounce.
Common Questions About Steel Tube Manufacturing
Does cold drawing always improve mechanical properties?
It depends on what you need. Cold drawing increases tensile and yield strength by strain hardening—a 20–30% area reduction can raise yield strength by 50–100 MPa in low-carbon steel. But it also reduces ductility and creates residual stress. If the tube will be welded later or machined heavily, drawing alone can be counterproductive unless followed by a stress-relief anneal. So it’s not that cold drawing is always better; it’s that the right sequence of drawing and heat treatment gives you the combination of properties your application demands.
Is seamless tube always stronger than welded tube?
Not necessarily. An ERW (electric resistance welded) tube that’s been normalized and cold worked can achieve comparable strength to seamless in many grades. The real difference emerges in fatigue life and pressure containment. A weld seam, even a perfect one, introduces a microstructural discontinuity. In cyclic pressure applications, that seam can become the preferred site for crack initiation. For hydraulic systems above 300 bar or dynamic structural members, seamless is usually the safer default, but for static structural use, a high-quality welded tube from a reputable mill is often sufficient and more economical.
What’s the one thing to check when auditing a tube factory?
Watch the furnace logbooks. Temperature uniformity, cycle time, and quench delay tell you more about actual quality control than any certificate on the wall. If the records show consistent adherence to the specified heat treatment curve—and they’re willing to share them—that’s a strong signal the process is under control and the tubes will perform as expected.
If your next project requires precision tubes with clear process traceability and defined heat treatment, send your part number and quantity to sunny@tenjan.com or call +86 51988789990. I’ll walk you through what the standard requires and what the application demands so the tube you receive performs the way your engineering team expects.