Additive Manufacturing in Steel Tube: Real Impact and Limits
Additive manufacturing has moved from prototyping novelty to production tool in many metal supply chains, but its role in the steel tube industry is more nuanced than the headlines suggest. AM is not currently replacing cold…
Additive manufacturing has moved from prototyping novelty to production tool in many metal supply chains, but its role in the steel tube industry is more nuanced than the headlines suggest. AM is not currently replacing cold drawing, hot finishing, or welded tube mills for high-volume pressure and structural applications. Instead, it is creating a parallel path for low-volume, highly complex hollow parts, repair strategies, and the tooling that supports conventional tube production.
The practical question for procurement and engineering teams is therefore not “Is AM the future of tube?” but “Where does AM change cost, lead time, geometry, and verification in ways that affect our project today?” The answer depends on tolerances, certification, part geometry, and the difference between a tube-shaped part and a qualifying precision tube.
What Additive Manufacturing Actually Changes for Tube-Shaped Parts
AM builds parts layer by layer from a digital model. Under ISO/ASTM 52900:2021, this includes processes such as powder bed fusion, directed energy deposition, and bound metal deposition, each with different material, surface, and productivity characteristics [1]. For tube-shaped components, that means manufacturers can create internal galleries, changing wall sections, conformal channels, integrated bosses, and complex hollow forms that would be difficult or impossible to produce from a single drawn or welded tube.
That capability has real value. A hydraulic manifold, for example, often starts as a machined block or a fabricated tube assembly. An AM version can consolidate several drilled passages into one printed part, but it will still require post-processing to meet sealing surfaces, thread quality, and pressure-test requirements. The tube trade is being affected not because AM is making conventional tube obsolete, but because AM is changing how some adjacent components are designed and sourced.
Where AM Adds Value Before It Replaces Anything
The strongest near-term applications are concentrated in four areas.
Tooling, mandrels, and forming aids
Drawn tube depends heavily on tooling: dies, mandrels, plugs, and guide components. AM can shorten tooling lead time for complex or low-volume profiles, particularly where conventional tool steel supply is slow. A printed mandrel with internal cooling or a custom cross-section can support trials before the manufacturer commits to full production tooling.
Low-volume custom hollow geometries
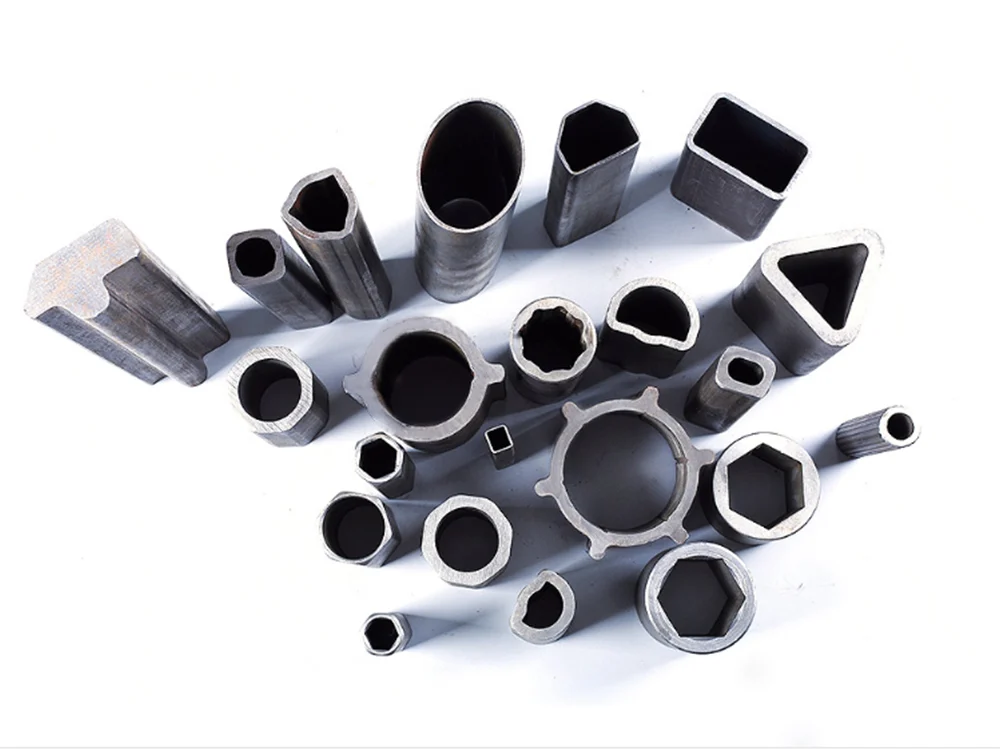
Special-shaped steel tubes already cover square, rectangular, hexagonal, oval, and other profiles. AM adds another option when the cross-section is highly irregular, the wall thickness changes locally, or the quantity is too small to justify a dedicated draw bench setup. The economic crossover point varies by geometry, but AM generally favors one-off and prototype hollow components rather than repeat production runs.
Repair and remanufacturing
Directed energy deposition is widely used to add material to worn metal parts. In industries that maintain expensive steel tube assemblies, AM can restore eroded or damaged sections before final machining. This is not new tube supply, but it extends service life and reduces downtime.
Prototype validation before volume sourcing
Engineers can validate fit, assembly, and flow behavior with an AM part before committing to cold-drawn tube, welded tube, or machined components. This approach works well when the final production route is different from the prototype route, so long as the team understands that material properties and tolerances will not be identical.
The Limits No Procurement Team Should Ignore
For all its design freedom, AM still struggles to match what a precision tube mill does routinely: continuous lengths, repeatable metallurgy, tight roundness, consistent straightness, and certification linked to an established base material.
Dimensionally, this is where expectations need to be managed. A drawn precision tube earns its tolerance through controlled reduction, tooling geometry, lubrication, and repeated measurement. AM components generally require post-process machining to reach the same bore quality, sealing surface, straightness, and wall uniformity. Without that step, a printed hollow part may look like a tube but behave more like an expensive blank.
Once a bore must fit a seal, bearing, or mating shaft, the discussion shifts from shape to tolerance stack-up and assembly behavior. <Steel Tube Dimensional Accuracy: Why Fit Depends on It> covers how roundness, straightness, and wall variation affect fit in real components.
Material certification is another obstacle. A conventional seamless or welded tube can be supplied with a defined grade, heat treatment, and inspection document. AM material properties are strongly influenced by build orientation, layer-by-layer thermal history, porosity, and post-processing. A printed part may meet a tensile requirement in one orientation and fail it in another. That complicates qualification for pressure, fatigue, and safety-critical service.
For a direct comparison of conventional tube forming routes, <Cold Drawn vs Cold Rolled Steel Tubes> explains how each process changes surface finish, dimensional control, and residual stress in ways that AM does not yet replicate at scale.
Cost and scale also matter. AM is competitive where geometry complexity is high and volume is low. Cold drawing and welded tube production are competitive where length, repeatability, and certified material output dominate. For most pressure, structural, automotive, and hydraulic tube requirements, conventional manufacturing remains the lower-risk and lower-cost route.
How Standards and Traceability Fit the Picture
Standards work is moving, but it has not yet produced a simple “AM steel tube” specification that procurement teams can apply across the board. ASTM F42 continues to develop additive manufacturing standards, covering terminology, design, materials, and testing [2]. Quality systems such as ISO 9001:2015 provide the process-control backbone, but they do not by themselves define acceptable porosity, surface condition, or pressure-integrity limits for a printed hollow component [3].
In conventional tube supply, inspection documents matter. EN 10204:2004 defines the types of inspection certificates that buyers use to verify heat analysis, mechanical properties, and test results [4]. A 3.1 or 3.2 certificate gives confidence in the material because the base steel and the manufacturing route are stable. AM parts often require a different evidence package: powder lot data, build parameter records, post-build heat treatment data, computed tomography or other NDT results, and final machining inspection.
This does not make AM unfit for steel applications. It means buyers should not assume that a printed metal part inherits the language and guarantees of a certified tube. When a printed part enters a qualified tube assembly, the certification requirements multiply.
When a printed part moves into a qualified tube assembly, certification requirements multiply quickly. <How to Verify ISO Certification for Steel Tube Manufacturers> covers what to examine before accepting a supplier’s quality claims.
A Sourcing Playbook for AM-Hybrid Tube Programs
The most practical use of AM in a steel tube environment is not replacement; it is hybrid problem-solving. A sourcing team may use AM for the prototype, conventional cold-drawn seamless tube for production, and CNC machining for critical interfaces. The key is to define which process owns which requirement.
Before mixing AM into a tube program, engineers should confirm four things:
- Whether the part must behave as a certified pressure tube or as a machined hollow component.
- Whether the final material specification can be met with conventional tube, or whether the design is locked into an AM-only geometry.
- Whether post-processing cost will erase the apparent lead-time benefit.
- Whether inspection and certification can be supported without a proprietary “black box” material position.
Need help deciding where conventional precision tube still beats an AM blank? Send your part drawing, tolerance map, and required standard to Sunny@tenjan.com. Our engineers can compare a cold-drawn route against a printed-plus-machined route before you commit tooling budget.
Contact Our Engineering Team
Tell us the part geometry, material grade, required tolerances, and application environment. We can help you evaluate whether an AM prototype, a conventional precision tube route, or a hybrid process delivers the best balance of lead time, risk, and certified quality.
Email: Sunny@tenjan.com
Tel: +86 51988789990
Phone/WhatsApp: +86 13401309791
FAQ
Is additive manufacturing replacing seamless steel tube production?
No. For high-volume, pressure-rated, structural, and precision tube requirements, cold-drawn seamless and welded tube processes remain the established routes. AM is gaining ground in low-volume, highly complex hollow parts, tooling, repair, and prototyping.
Can additively manufactured steel parts carry the same pressure ratings as drawn tube?
Not automatically. A pressure rating depends on material properties, wall thickness, defects, and the applicable code or standard. AM material properties vary with build orientation and post-processing, so each application must be qualified rather than assumed to be equivalent to a conventional certified tube.
What should buyers ask before combining AM prototypes with conventional tube supply?
Buyers should ask whether the production part must be a certified tube, how critical dimensions will be machined after printing, what inspection evidence will support material properties, and whether the conventional tube route can actually meet the same geometry after design for manufacturability review.
References
[1] ISO/ASTM 52900:2021, Additive Manufacturing — General Principles — Fundamentals and Vocabulary, ISO/ASTM International, 2021.
[2] ASTM F42, Additive Manufacturing Technologies, ASTM International, West Conshohocken, PA, USA.
[3] ISO 9001:2015, Quality Management Systems — Requirements, ISO, Geneva, Switzerland, 2015.
[4] EN 10204:2004, Metallic Products — Types of Inspection Documents, CEN, Brussels, Belgium, 2004.
If you’re interested, check out these related articles:
Steel Tube Supplier Evaluation: Technical Criteria for Engineers
Managing Custom Steel Tube Lead Times for OEM Buyers
Special Shaped Steel Tube: Design and Cold Drawing Rules
Custom-Shaped Steel Tubes: Design Considerations