Ultrasonic Testing of Steel Tubes: Coverage and Records
Review ultrasonic testing of steel tubes. Check scope, material condition, inspection evidence and ordering details before accepting a supplier quotation.
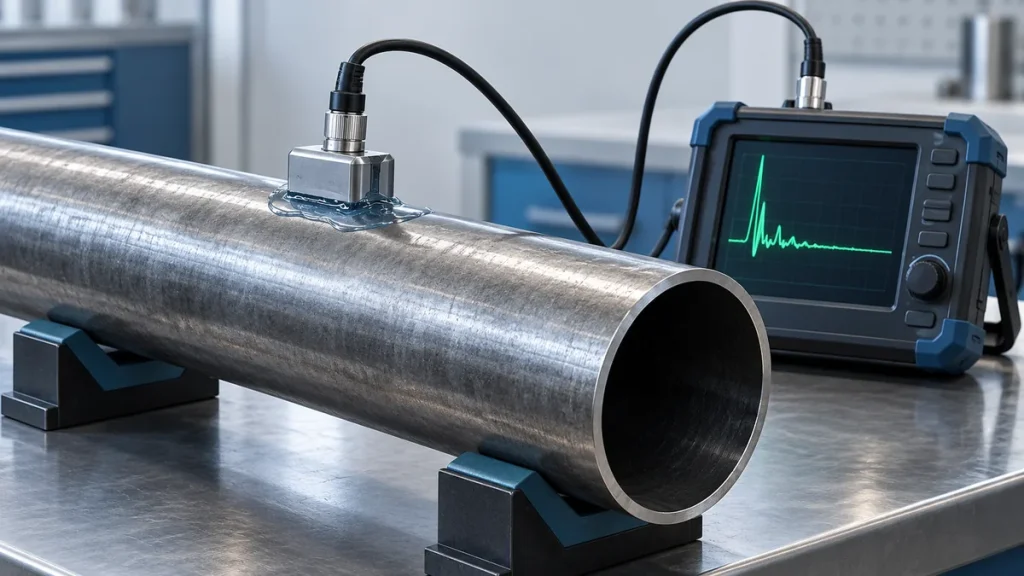
Ultrasonic testing introduces sound into a material and evaluates its response.
Understand the examination question
It can support discontinuity detection or dimensional measurement when configured for the required task. A tube examination needs more definition than a request for UT. The procedure should identify material, geometry, relevant discontinuity orientations, the examination technique and the applicable acceptance basis.
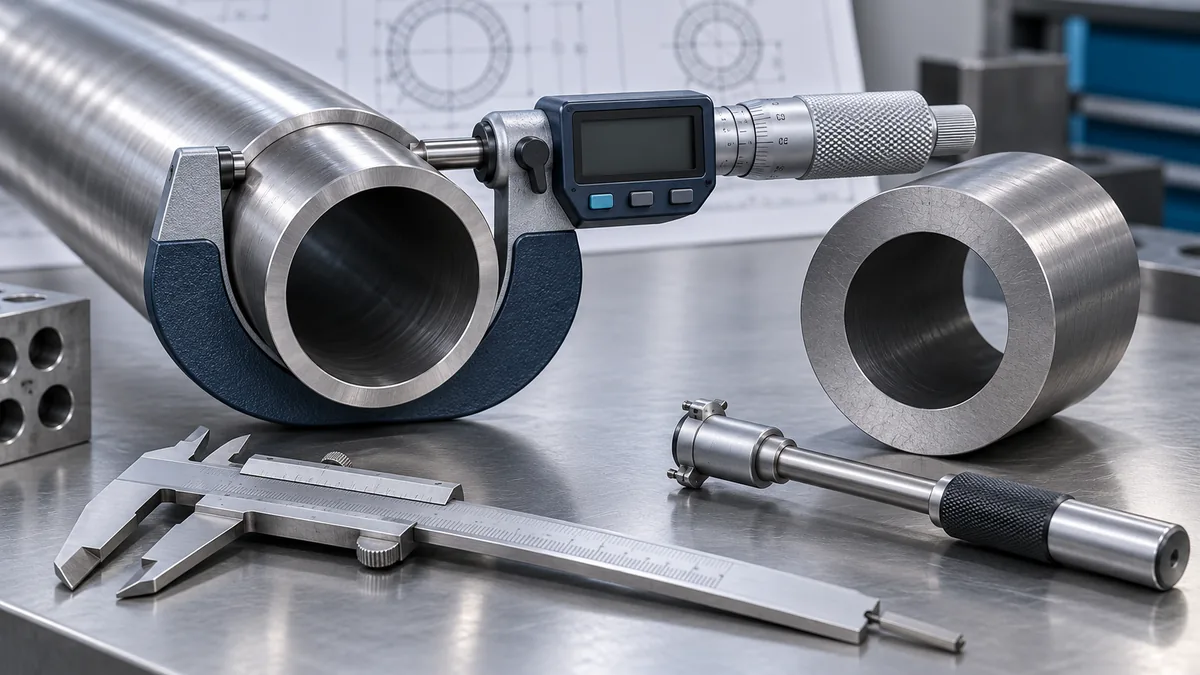
Coverage depends on configuration
Probe arrangement, beam direction, scanning pattern, coupling, surface condition and inspection speed influence coverage and sensitivity. A setup intended to measure wall thickness is not automatically a complete examination for every crack orientation. End regions and geometric transitions may require separate consideration. The inspection record should describe limitations rather than implying that a passed scan establishes a tube is free of all imperfections.
Use a defined reference and acceptance basis
Agree the applicable method standard, product requirement and any project-specific criteria. Reference features establish the system response under the approved procedure; a response amplitude is not a universal direct measurement of a natural defect's size. Calibration and verification checks need traceable records. Changes in section, material or surface condition may require review of the setup before production examination continues.
Read reports alongside the product order
The report should identify the material or test unit, procedure revision, equipment, reference standard, examination coverage and result disposition. Ask how individual indications and repeat examinations are recorded when the order requires them. UT does not automatically replace pressure testing, surface examination or other required methods. The governing product and system requirements determine what evidence is needed before release.
A practical specification review
Two UT reports can show acceptable results while covering different discontinuity orientations or tube regions. Ask for the procedure and coverage description before treating them as equivalent evidence. If a transition or tube end falls outside effective coverage, the order should state the agreed additional examination or disposition rather than leaving the receiving inspector to guess.
Information to confirm before accepting an offer
- Identify the component or supply item, its intended function and the controlled drawing or procedure revision.
- State applicable product and project documents, material or test requirements, dimensions and the condition in which acceptance is assessed.
- Define the required evidence, inspection responsibilities, identification, reporting format and handling of deviations.
- Confirm what the quotation includes, any subcontracted operations, preservation requirements and how proposed changes will be approved.
Resolve unclear requirements before manufacture or examination. Keep the accepted offer, approved deviations and release records together so that a repeat order can use the same technical basis.
Related technical guides
- NDT for Steel Tubes: Methods and Inspection Requirements
- Common Steel Tube Defects: Identification, Causes and Prevention
- Precision Tube Quality Inspection Checklist
Reference
ISO 10893-10: ultrasonic examination scope. Use the edition and requirements applicable to the actual order; this guide does not reproduce or replace the governing documents.
For a tube inquiry, send the drawing, required material and acceptance requirements through the Tenjan contact page so the requested scope and any supply limitations can be reviewed.