Technology for Steel Tube Quality Improvement: Key Methods
Technology for steel tube quality improvement earns its place only when it makes a defect visible earlier, links a measured result to a heat and process record, or stops an off-spec batch from moving forward. The…
Technology for steel tube quality improvement earns its place only when it makes a defect visible earlier, links a measured result to a heat and process record, or stops an off-spec batch from moving forward. The goal is not more sensors, dashboards, or certificates. It is a shorter path from a raw tube or welded blank to a verifiable quality decision. That means connecting digital traceability, inline nondestructive testing, positive material identification, and process data from cold drawing, cold rolling, heat treatment, and finishing into one usable record.
Where Technology Actually Improves Steel Tube Quality
Steel tube quality is not one measurement. It is a chain that starts with raw material and finishes with the tube a customer receives. The metrics that matter most are dimensions, surface condition, material identity, mechanical properties, and internal soundness. Technology helps when it reduces the delay between a change in production and the detection of that change.
A practical way to judge any digital quality tool is to ask what evidence it creates and what conclusion is still not proven. The table below separates useful technology from the assumption that can quietly outrun the evidence.
| Quality stage | Technology | Evidence produced | Common misuse |
|---|---|---|---|
| Incoming raw material | PMI and material certificate review | Heat number, grade, supplied chemistry | Assuming a certificate proves the current part’s properties |
| Cold drawing and rolling | Inline OD, wall and ovality measurement with SPC | Dimensional trend, Cp/Cpk, out-of-control alarm | Taking one good sample as whole-batch stability |
| Heat treatment | Time-at-temperature and atmosphere logging | Process parameters and batch identity | Inferring universal mechanical properties from one furnace run |
| NDT | Ultrasonic and eddy current testing | Indication location, type and accept/reject decision | Treating one NDT method as proof of all integrity properties |
| Final inspection | Automated dimensional gauging | OD, ID, wall, ovality and straightness data | Replacing mechanical testing evidence with dimensions |
| Documentation | Digital traceability and document control | EN 10204 3.1 record and inspection log | Believing a digital record changes the material properties |
For a precision round tube in the 10-108 mm OD range and 1-20 mm wall range, a dimensional result is useful only when the mill can show stability across the batch. One digital gauge report proves one part. A connected SPC record shows whether the process is drifting toward the tolerance edge before the next part fails.
Why Digital Traceability Makes Steel Tube Quality Auditable
Digital traceability works because it replaces scattered paper records with a single chain of reference numbers. The sequence usually runs from raw material heat number to transfer tags, process lot, NDT record, final dimensions, and inspection document. When each step writes to the same system, an engineer can trace a borderline tube back to the coil, drawing machine, die, or furnace that produced it.
The mechanism is not complicated. A traceability system links three things: material identity, process parameters, and measured results. Without that linkage, a mill can produce a pile of valid certificates that still cannot answer the most important question after a failure: which other tubes share the same condition?
For high-temperature tube programs based on standards such as JIS G3461 or DIN 17175, that linkage matters even more. A boiler or heat exchanger tube may pass visual and dimensional checks but still be unacceptable if its heat treatment record cannot be confirmed.
Traceability creates an audit trail only when every process step writes to the same record rather than leaving disconnected paper logs. <How Digital Traceability Tightens Steel Tube Quality Control> covers how a connected traceability system supports tighter steel tube quality control.
The useful boundary is also clear. A digital record does not make the material stronger, cleaner, or more uniform. It makes the existing production history visible. That visibility is still valuable because it lets a supplier and buyer separate a confirmed condition from an assumption.
How Inline NDT and PMI Close Quality Blind Spots
Nondestructive testing is most valuable when it moves into the production flow rather than existing only at final inspection. Ultrasonic testing sends a signal through the tube wall and detects internal discontinuities that cannot be seen. Eddy current testing is sensitive to surface and near-surface defects, especially in cold-finished tube. Neither method replaces the other because their physical detection mechanisms are different.
PMI serves a separate role. It verifies the alloy identity at the point of handling. That check is especially useful when multiple grades move through the same cutting, drawing, or storage area. A mixed-grade shipment is a serious supply risk, and PMI catches it before the tube enters a customer process.
The inspection decision still belongs to a person or a defined acceptance rule. An ultrasonic indication is not automatically a defect. It must be interpreted against the acceptance standard, the indication location, and the tube’s intended use. The same signal may be acceptable in a noncritical structural application and rejectable in a high-pressure hydraulic cylinder.
NDT finds indications, but an inspection checklist still has to convert each signal into an accept, reject, or review decision. <Precision Tube Quality Inspection Checklist> covers the inspection checks used to confirm precision tube quality.
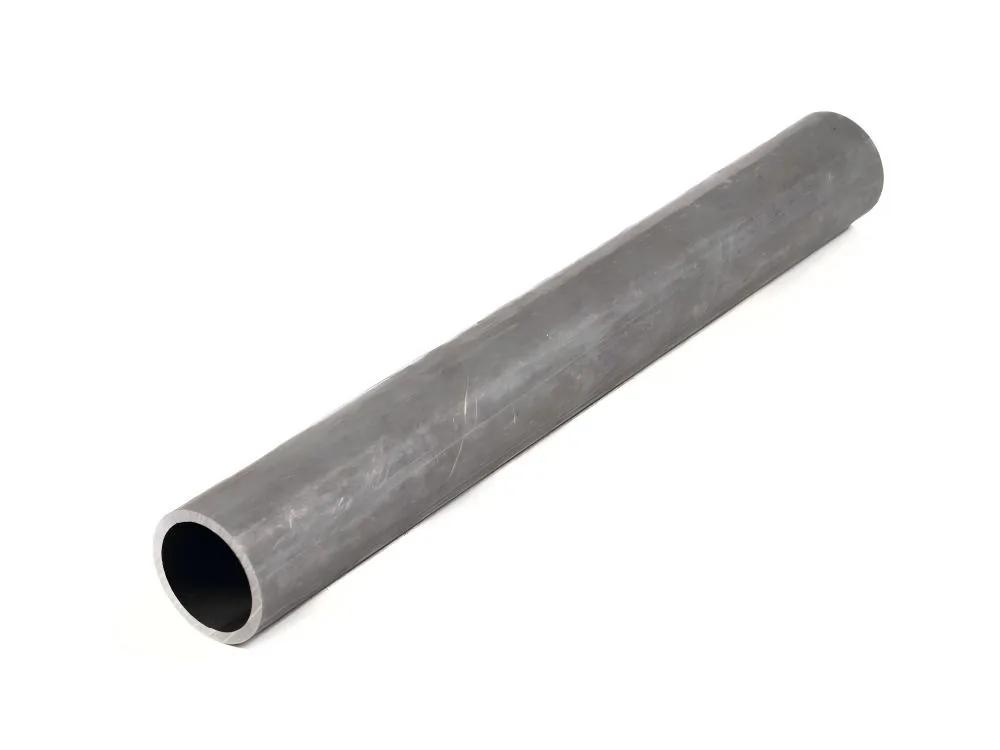
A practical automation step is to add digital test triggers. When a cold drawn lot completes, the system can require an NDT result before it prints a shipping label. That does not improve the test itself, but it prevents an untested lot from advancing on paperwork alone.
How Process Data Keeps Cold Drawing Tolerances Stable
Cold drawing and cold rolling both improve dimensional accuracy, but the process is sensitive to several inputs. Die condition, lubrication, reduction ratio, drawing speed, and incoming tube wall variation all affect the final diameter and concentricity. A single good result can hide a combination that is gradually moving.
Process data becomes useful when it collects more than the final dimension. A modern line can pair each finished tube with the die number, drawing pass, speed, and the time of the run. When ovality begins to increase, the engineer can look for a worn die, a lubrication change, or a material lot that behaves differently.
S355JR structural tube may not need the same dimensional tolerance as a precision hydraulic tube, but it still benefits from predictable process control. The same SPC logic applies across grades and shapes. The tolerance target changes, but the method of watching drift does not.
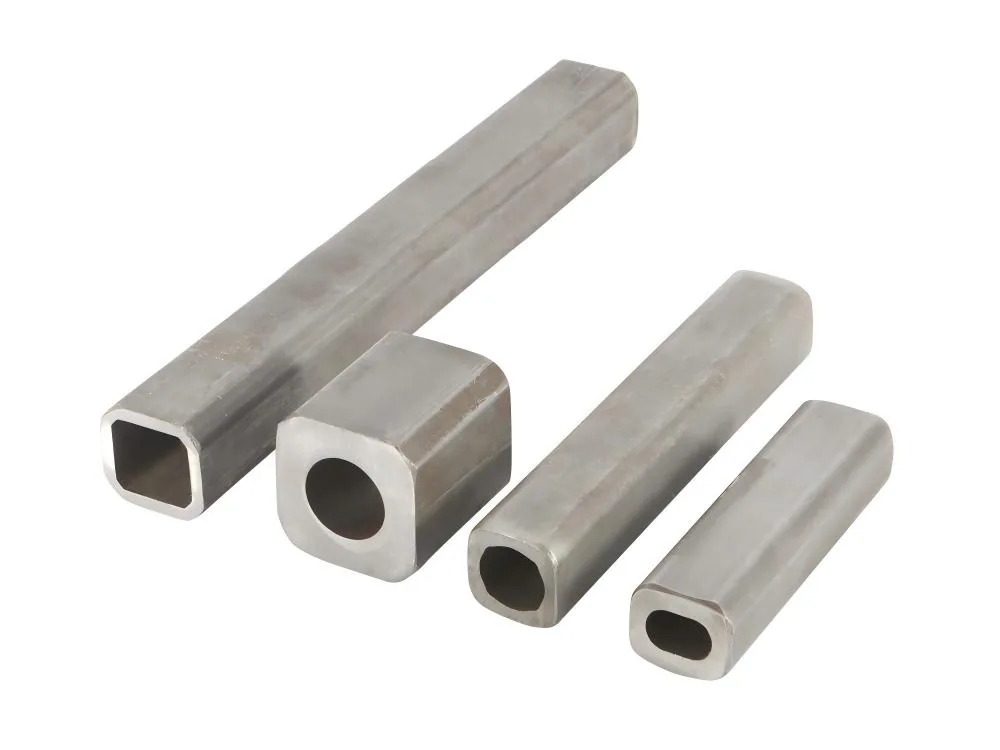
A useful executive check is to ask whether the plant knows its current Cp and Cpk for the critical dimensions, not simply whether the last shipment passed. A process with a high Cp but a low Cpk may still be centered poorly against the specification. Technology exposes that distinction when the data is collected correctly.
Turning Quality Data Into Buyer-Ready Documentation
The last step in steel tube quality improvement is the buyer-facing record. A digital inspection log, mill certificate, and traceability report should make the quality claim easy to verify. Buyers in automotive, hydraulic, and pressure equipment applications often require EN 10204 3.1 documents or equivalent inspection certificates.
A well-designed digital system can assemble these documents from the production record instead of re-entering values by hand. That reduces transcription errors and speeds up the approval process. It also makes it practical to send a complete lot file with every delivery, even for multiple tube specifications.
The standard still defines the acceptance language. EN 10305-1 and EN 10297-1 describe precision and mechanical tube requirements, and the buyer must confirm which standard applies rather than treating all certificates as interchangeable.
Digital documentation is most useful when the buyer can compare the mill certificate, the acceptance standard, and the actual inspection record side by side. <How EN10305 Steel Tube Standard Affects Precision Tube Procurement> covers how a standard shapes precision tube procurement requirements.
The boundary is worth stating directly. A good document package supports the decision, but it does not replace the buyer’s responsibility to confirm that the standard, grade, dimensions, and delivery condition match the application.
Practical Technology Adoption Without Overautomation
The most common mistake in steel tube quality technology is to buy the most visible tool rather than the missing evidence. A plant does not need every sensor on day one. It needs a clear answer to two questions: which failure mode currently creates the largest risk, and which missing record currently slows a release decision.
A smaller mill can make meaningful progress with three linked capabilities. First, log material identity from incoming tube through every processing step. Second, collect dimensional and NDT results in a searchable record rather than a paper file. Third, require the digital record before a lot can be marked ready for shipment.
Automation should follow the quality trigger, not the other way around. If the current risk is surface defects, eddy current testing may be more useful than a large software platform. If the current risk is mixed grades, PMI and material segregation may matter more than additional gauging.
As a buyer, you can evaluate the same maturity without visiting the factory. Ask how a supplier records heat numbers, how it stores inspection results, and what it can retrieve after a nonconformance. The quality of that answer often predicts how the supplier will handle an actual problem.
Request a Traceability-Ready Steel Tube Quote
Send your tube specification, material grade, delivery condition, NDT requirement, and required inspection document. Changzhou Tenjan Steel Tube Co., Ltd will confirm the applicable standard and provide a technical review before quotation. Email Sunny@tenjan.com, phone or WhatsApp +86 13401309791.
FAQ
Which technology gives the fastest steel tube quality improvement?
It depends on the current failure mode. If dimensions drift, inline measurement and SPC usually help first. If internal defects are the risk, ultrasonic testing is more valuable. If material identity is uncertain, PMI and segregation controls should come first. The fastest improvement comes from matching the technology to the most expensive or most frequent failure mode, not from adding the most visible system.
Is digital traceability only for large mills?
No. A small mill can use barcode labels, transfer records, and a simple database without a full factory control system. The key is that each heat number stays connected to each process lot and inspection result. The technology can be scaled to the operation, but the data discipline must be applied consistently.
Can automated inspection replace destructive testing?
No. Ultrasonic, eddy current, and dimensional checks are nondestructive evidence of specific properties and conditions. Destructive tests such as tensile, hardness, or flare testing are still required when the standard or application calls for mechanical performance proof. Automated inspection reduces reliance on sampling for detectable defects, but it does not prove every property.
What should a buyer request with a precision tube order?
Request the intended standard, material grade, OD and wall tolerance, surface and straightness requirements, NDT method and acceptance level, delivery condition, and the required inspection document type. Confirming EN 10204 3.1 or equivalent early prevents later disagreements over what the certificate must show.
If you’re interested, check out these related articles:
How to Control Steel Pipe Polishing Process and Surface Ra
Steel Tubes for Agricultural Machinery: Precision Solutions
DIN 2448 Seamless Steel Pipe: Sizing, Weights and Ordering
Steel Tubes for Hydraulic Systems: Key Selection Factors for Engineers