Steel Tube Innovation: How R&D Drives Precision Manufacturing
The steel tube sitting inside a hydraulic cylinder or a high-pressure boiler looks deceptively simple. It is a hollow metal cylinder, after all — how much innovation can hide in that shape? Plenty, as it turns…
The steel tube sitting inside a hydraulic cylinder or a high-pressure boiler looks deceptively simple. It is a hollow metal cylinder, after all — how much innovation can hide in that shape? Plenty, as it turns out. When a tube must hold dimensional tolerance to ±0.05 mm, survive thousands of pressure cycles, and fit a custom hexagonal or oval profile without rework, the difference between a standard pipe and a precision component is the research and development behind it. R&D in steel tube manufacturing is less about lab coats and whiteboards and more about obsessive process control, material tuning, and geometry engineering. Yet it is the quiet engine that turns raw steel into components OEM buyers cannot afford to get wrong.
The journey from a hot-rolled pipe to a cold-drawn precision tube is itself a lesson in applied research. Hot rolling gives you a basic shape; cold drawing and cold rolling refine it. The mechanical work at ambient temperature changes the material’s grain structure, raises yield and tensile strength, and produces the surface finish and dimensional consistency that demanding applications require [1]. But simply pulling steel through a die is not innovation. Innovation is understanding exactly how die angle, drawing speed, lubrication, and annealing temperature interact. That understanding only comes from systematic R&D — and it is why some manufacturers consistently hit tolerances others cannot.
The Evolution of Steel Tube Manufacturing
Standard steel pipes have been with us for over a century, and for many structural jobs they still do the work. But precision steel tubing is a younger and more demanding discipline. The shift began when industries like automotive, hydraulics, and power generation stopped tolerating loose dimensions and inconsistent mechanical properties. A tube for a hydraulic cylinder, for example, must be round within a few hundredths of a millimeter so that seals work and pressure stays where it belongs. Achieving that repeatedly across thousands of tubes is not a trick of the operator but a consequence of process design — and process design is R&D.
Cold drawing and cold rolling emerged as the core precision-forming routes because they give engineers control. Cold drawing pulls a seamless tube through a die and over a mandrel to reduce diameter and wall thickness while improving strength and finish. Cold rolling does similar work but with different stress patterns, useful when thin walls and tight concentricity matter [2]. Each process has parameters that must be tuned for every grade and geometry. That tuning is where research makes a measurable difference: the same E355 or ST52 steel can behave very differently depending on how it was worked.
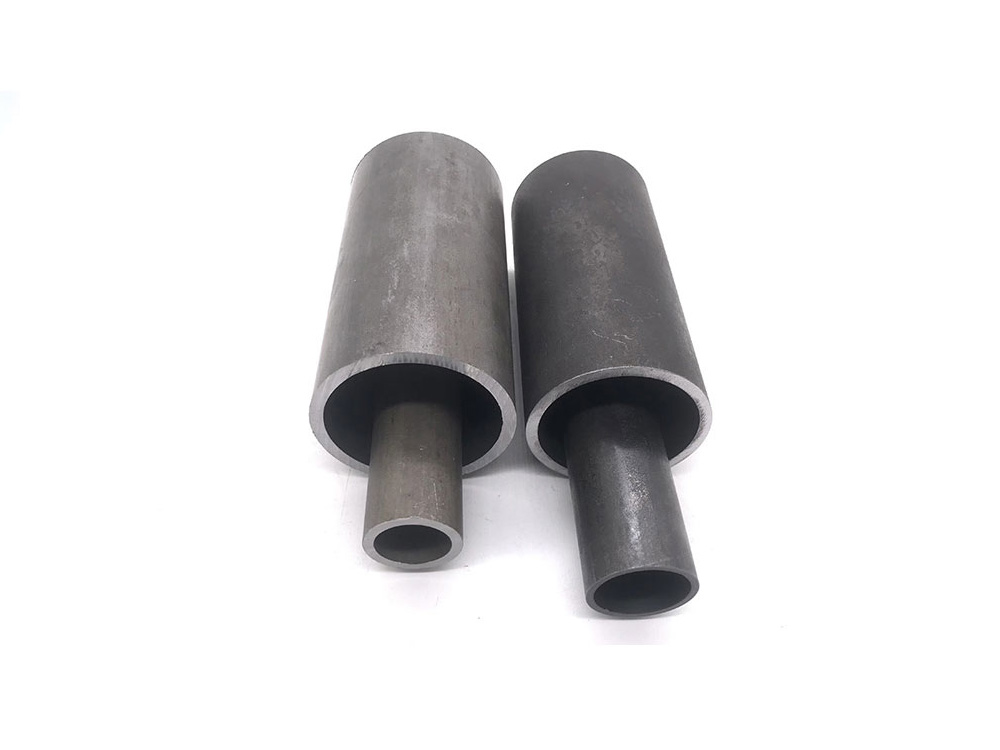
The transformation from standard pipe to precision component depends on tightly controlled forming steps. <Steel Tube Manufacturing Process: Precision and Quality> covers how cold drawing and cold rolling achieve the tight tolerances and mechanical properties that precision buyers expect.
What surprises many engineers outside the tube industry is how much metallurgy influences the result. A tube that leaves the mill with excellent properties can become hard and brittle after cold working unless the manufacturer understands work hardening and applies the right heat treatment — normalizing, annealing, or stress relieving. R&D here means mapping the deformation-heat treatment space for each alloy so that mechanical properties land inside a predictable, repeatable window. That predictability is what allows a supplier to offer ±0.1 mm tolerance on ordinary precision tubes and ±0.05 mm on critical custom profiles, as Tenjan Steel Tube has done since 2004 across its cold-drawn and cold-rolled product range.
Core R&D Focus Areas in Precision Tubing
Steel tube R&D clusters around three questions: How do we make the material better? How do we control the shape more precisely? How do we prove the tube is as good as we claim? Each question opens a separate line of engineering work, yet the three are intertwined.
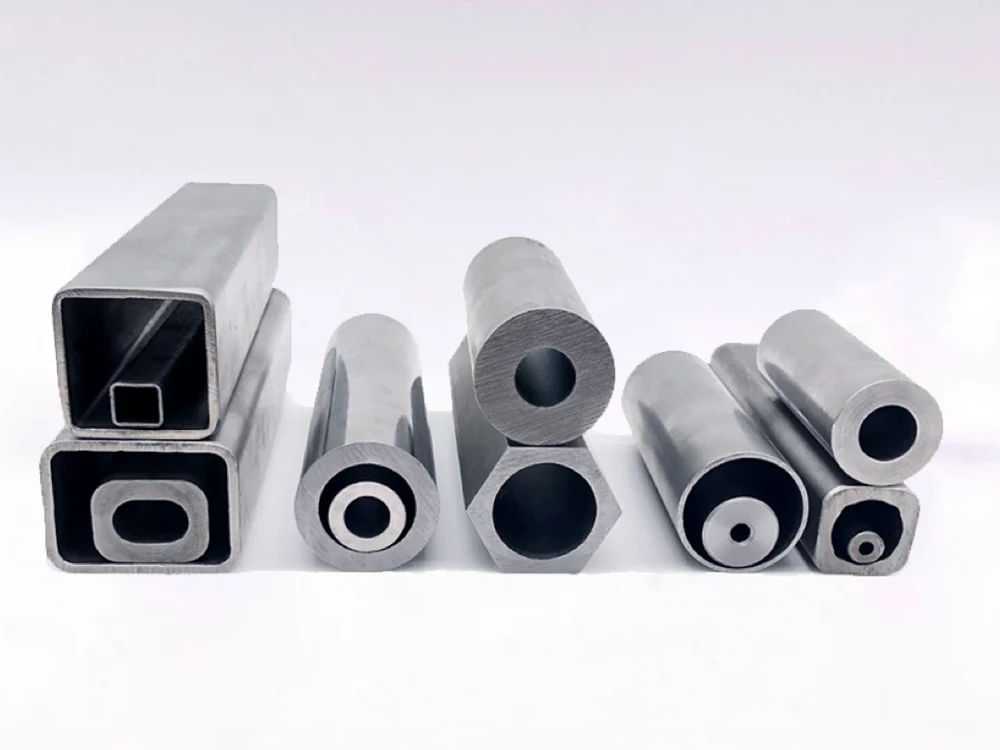
Process R&D is the most visible. It covers tooling design, die geometry, drawing speed, lubrication chemistry, and cooling strategies. A small change in die entry angle can shift residual stress distribution, which later shows up as dimensional spring-back or even cracking during customer machining. Manufacturers with strong R&D programs treat every new profile — whether square, rectangular, hexagonal, or a complex custom geometry — as a small engineering project. They prototype the shape, measure distortion, adjust the process, and only then commit to production. Without that iterative loop, custom-shaped tubes become a gamble.
Material R&D works at the chemistry and microstructure level. Free-cutting grades like 1215 or Y15 get their machinability from carefully controlled sulfur and manganese additions. Alloy tubes like 4130 or 4140 get their hardenability and toughness from chromium and molybdenum. The innovation is not in discovering these elements — they have been known for decades — but in optimizing composition to hit a specific combination of strength, ductility, weldability, and cost for a given application. Microalloying with elements like boron in 34MnB5, for instance, dramatically improves hardenability after heat treatment, letting automotive designers use thinner walls without sacrificing crash safety [1].
Quality R&D is the third pillar. It asks how we can verify, with statistical confidence, that finished tubes meet their specification — not just the samples the inspector happened to test. This is where positive material identification (PMI), ultrasonic testing, eddy current testing, and full traceability enter the picture. Digital traceability systems tighten the link between the raw steel coil or billet and the finished tube. When a quality issue appears, the manufacturer can trace backward to raw material, heat lot, and process parameters. In a world where OEMs face strict recall and warranty obligations, that traceability is not optional paperwork; it is risk management.
If your next project involves a profile that standard tubing catalogs do not cover, do not start by compromising the design. Talk to a manufacturer whose R&D group works through custom geometry challenges routinely. The inquiry costs nothing, and it could save you from designing around a tube that does not exist.
Standards as Innovation Drivers
Standards often feel like compliance documents — things you check off before shipment. But in precision steel tube manufacturing, standards function as innovation frameworks. ASTM A519 in the United States, EN 10305-1 and DIN 2391 in Europe, and JIS G3445 in Japan each define chemical composition ranges, dimensional tolerances, mechanical property requirements, and inspection methods for precision tubes [1][2][3][4]. Meeting those standards requires more than a certificate; it requires the process discipline to reproduce the same result across heat lots, tooling runs, and years.
The interesting part is how standards push R&D forward. EN 10305-1, for example, specifies seamless cold drawn tubes for precision applications with extremely tight dimensional and surface requirements [2]. To meet those requirements, a manufacturer cannot rely on downstream inspection; it must control the upstream process — raw material selection, drawing parameters, heat treatment — well enough that nonconforming tubes are rare. That kind of process control is exactly what R&D delivers. The standard defines the target; the manufacturing innovation determines how reliably you hit it.
Standards also drive material development. When a Japanese standard like JIS G3445 or a European standard like EN 10297-1 sets requirements for mechanical tubing, steelmakers and tube manufacturers must develop grades and processing routes that satisfy them economically [4]. The interplay between standard-writing committees, steel producers, and tube manufacturers is a quiet form of industry-wide R&D — slow, technical, and enormously influential. A change in an ASTM or DIN specification can shift the design options available to thousands of engineering teams downstream.
Many buyers first encounter the R&D value in the standard-compliance process itself. <How EN10305 Steel Tube Standard Affects Precision Tube Procurement> covers how the standard’s technical requirements shape sourcing decisions and supplier capability.
For customers, this means standards are not a barrier but a quality signal. A manufacturer that works comfortably with ASTM, EN, DIN, and JIS — and holds ISO 9001 or IATF 16949 certification — has already built the internal R&D infrastructure to meet different global requirements. It is one thing to make a tube that works locally; it is another to make the same tube, under the same control, for markets on three continents [5].
How Applications Shape R&D Priorities
R&D in steel tube manufacturing is demand-driven. The industry does not innovate in a vacuum; it innovates because a customer, or a whole market, hits a physical limit and asks for help.
Take automotive lightweighting, one of the clearest examples. Vehicle designers want thinner walls and higher-strength alloys to cut mass without losing crash safety. That drives R&D into high-strength microalloyed tubes, controlled heat treatment, and tighter wall-thickness control. A tube wall that varies by a tenth of a millimeter may add weight where designers did not plan for it. Precision process control becomes a design freedom [1].
Hydraulic systems tell a different story. Here the tube is a pressure vessel, and failure is dangerous. The R&D focus shifts to fatigue strength, surface finish inside the bore, and consistent microstructure along the entire length. Cold-drawn tubes with a fine internal surface and predictable mechanical properties reduce friction, improve seal life, and extend maintenance intervals. The difference between a good and an excellent hydraulic tube is rarely visible to the eye; it shows up in thousands of load cycles and the warranty claims that never happen.
The emergence of electric vehicles and hydrogen infrastructure is now pulling steel tube R&D in new directions. EV thermal management systems need precision tubes for cooling circuits, often with tight weight and geometry constraints. Hydrogen storage and transport push materials research toward hydrogen embrittlement resistance and high-pressure cylinder reliability. These are early-stage demands, but they show why R&D capability is a long-term buyer asset: the supplier who solved yesterday’s hydraulic problem is the supplier who can solve tomorrow’s hydrogen problem.
The Future of Steel Tube Innovation
Look five or ten years ahead, and steel tube innovation becomes less about making the tube itself and more about knowing everything about the tube. Digitalization, automation, and traceability are converging to turn steel tube production from an experienced craft into a data-driven engineering discipline — albeit one that still rewards experienced eyes.
Digital traceability is the most immediate shift. By linking every tube to its raw material heat lot, process parameters, inspection records, and even the machine operator, manufacturers create a complete digital history. When an OEM asks a warranty question, the answer is not a memory but a data record. This capability also feeds backward into R&D: process variations that once took years to correlate now emerge from the data quickly. The feedback loop between production data and process design is becoming one of the most powerful innovation levers in the industry.
That feedback loop is exactly where digital systems earn their keep in quality control. <How Digital Traceability Tightens Steel Tube Quality Control> covers how digital tracking links raw material, processing, and inspection data to tighten quality assurance across production lots.
Automation and AI-assisted inspection follow closely. Automated ultrasonic and eddy current testing already screen tubes for internal and surface defects faster and more consistently than manual methods. Machine learning models can recognize defect patterns and flag process drift before it produces scrap. These tools do not replace metallurgists and tooling engineers; they give those engineers better information. In an industry where a single missed surface crack can ripple into a product failure, better information is competitive advantage.
The circular economy is also nudging steel tube R&D toward sustainability. Energy-efficient heat treatment furnaces, recycling-friendly alloy design, and reduced process scrap are becoming part of the innovation agenda. So is the ability to produce small batches economically — a direct response to market demand for customization. All of these trends share a common requirement: a manufacturer with enough R&D depth to question its own process and improve it continuously.
What Manufacturer R&D Means for Buyers
From the buyer’s side, a supplier’s R&D capability shows up in practical, measurable ways. It shows up in the freedom to request a hexagonal tube instead of settling for a round one with adapters. It shows up in consistent batch-to-batch quality that keeps your production line running. It shows up in DFM feedback that catches design problems before tooling is built. And it shows up in the confidence that when a new standards revision or a new application requirement arrives, your supplier will not be caught flat-footed.
This is why OEM procurement teams increasingly look beyond unit price. They ask about process control, inspection capability, and customization history. They want to know whether the manufacturer’s engineers understand the physics behind the tube, not just how to run the machine. The companies that invest in R&D tend to be the same ones that invest in quality systems, traceability, and long-term partnerships. Those investments compound.
So here is a question worth asking your current or prospective steel tube supplier: What is the hardest custom profile you have ever produced? The answer — specific, technical, maybe a little proud — tells you more about their R&D depth than any glossy brochure. If the answer includes exact dimensions, process details, and the problem they solved, you are talking to a real engineering partner.
Put Precision Tube R&D to Work for Your Project
The difference between a tube that meets your drawing and one that merely resembles it usually comes down to the engineering behind the factory floor. If you are designing a custom profile, a demanding hydraulic circuit, or an OEM component with tight tolerances, the right time to involve a precision tube R&D team is early — not after the design is locked and the compromises have begun.
Tenjan Steel Tube’s engineering group has been refining cold-drawn and cold-rolled precision tubes since 2004, across seamless, welded, and custom-shaped profiles in carbon and alloy grades. Whether you need a standard precision tube under EN 10305-1, a hexagonal profile for a specialized fitting, or help with DFM analysis before you commit to a drawing, start the conversation with your requirements.
Send your drawings, specifications, or just a question to Sunny@tenjan.com — or reach the team directly:
- Email: Sunny@tenjan.com
- Tel: +86 51988789990
- Phone / WhatsApp: +86 13401309791
Every inquiry starts with a technical review, not a sales pitch. You will get an engineer’s answer on feasibility, tolerance, and lead time.
FAQ
What does R&D actually involve in steel tube manufacturing?
In precision steel tube manufacturing, R&D spans process engineering (cold drawing and cold rolling parameters, tooling design), material development (alloy composition and microstructure control), quality technology (PMI, ultrasonic and eddy current testing, traceability), and geometry design (custom-shaped profiles like square, rectangular, hexagonal, and oval). It is applied research aimed at repeatable tolerances and mechanical properties, not discovery science.
Why should OEM buyers care about a supplier’s R&D capability?
A supplier with strong R&D can customize profiles, solve tolerance problems, respond to new standards, and maintain batch-to-batch consistency. Buyers gain design freedom and risk reduction. R&D depth also predicts how reliably a supplier will handle future demands, such as new lightweighting requirements or hydrogen-related applications.
Which standards drive the most significant R&D in precision steel tubes?
Key standards include ASTM A519 for mechanical tubing, EN 10305-1 and DIN 2391 for precision tubes in the European system, and JIS G3445 for machine structural tubes in the Japanese system. ISO 9001 and IATF 16949 quality management standards also drive process control. Meeting these standards requires continuous process improvement, which is precisely what R&D delivers.
How do R&D investments shorten lead times for custom-shaped tubes?
R&D shortens lead time by building a library of proven process parameters for different steels and geometries. When a new profile arrives, the manufacturer can adapt existing data instead of starting from scratch. Early design-for-manufacturability feedback also reduces trial-and-error during piloting, which compresses the time from drawing to first article.
What trends will shape steel tube innovation in the next decade?
Digital traceability, automation, AI-assisted inspection, lightweighting alloys for automotive and EV applications, hydrogen-compatible steel grades, and circular-economy sustainability practices are the major trends. The common thread is data-driven process control, which allows manufacturers to achieve tighter tolerances, richer material data, and faster response to new customer requirements.
References
- ASTM A519, “Standard Specification for Seamless Carbon and Alloy Steel Mechanical Tubing,” ASTM International.
- EN 10305-1, “Steel tubes for precision applications — Technical delivery conditions — Part 1: Seamless cold drawn tubes,” CEN.
- DIN 2391-1, “Seamless precision steel tubes — Part 1: Dimensions,” DIN.
- JIS G3445, “Carbon steel tubes for machine structural purposes,” JSA.
- ISO 9001:2015, “Quality management systems — Requirements,” ISO.
If you’re interested, check out these related articles:
DIN2391 ST52 Tube: Tolerances, Grades and Sourcing Checks
Custom-Shaped Steel Tubes: Design Considerations
How to Choose a Steel Tube Supplier for Your Next Project
Thin Wall Steel Tubing: When It Works and When It Fails