Steel Tube Quality Control: The Predictive, Traceable Future
Quality control in precision steel tube manufacturing is moving from a department that catches defects to a continuous system that prevents them. For decades, the accepted approach was straightforward: sample, measure, test, and quarantine anything that…
Quality control in precision steel tube manufacturing is moving from a department that catches defects to a continuous system that prevents them. For decades, the accepted approach was straightforward: sample, measure, test, and quarantine anything that failed. That model is no longer sufficient for hydraulic cylinders, high-pressure boilers, automotive safety components, and construction machinery, where dimensional drift, a surface seam, or a mixed heat number can become an expensive field failure. Under ISO 9001:2015 [1], quality is no longer a final gate; it is the result of controlled processes, documented risk, and traceable decisions.
Final Inspection Is Not Enough Anymore
A final dimensional check catches the tube that is already outside the tolerance window. It does not catch why a batch slowly drifted toward the edge of that window. Think of it like checking a cake only after it comes out of the oven: by the time the toothpick shows the center is wet, the correction is too late for that batch.
Steel tube production has the same problem. Cold drawing, cold rolling, heat treatment, and straightening all influence ovality, wall thickness, residual stress, and surface finish. A late-stage micrometer reading cannot reliably separate a tool-wear problem from a material-hardness problem. For mechanical tubing produced under ASTM A519 [2], the release decision depends on more than dimensions: chemical composition, tensile properties, hardness, and surface condition must all line up. That means future-focused quality control is built around process windows, incoming material verification, and inline data collection rather than a single final inspection report.
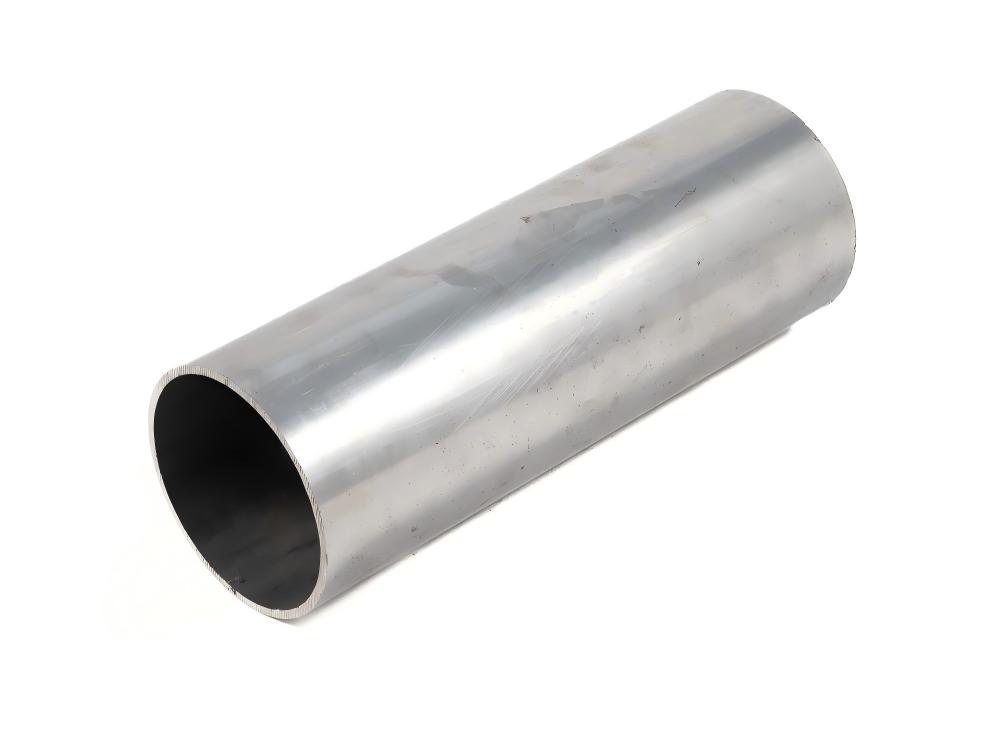
Final inspection alone misses the slow process drift that causes most avoidable field failures. <Precision Tube Quality Inspection Checklist> covers the inspection points that catch drift before it reaches the customer.
The Quality Stack: From Sample Checks to 100% Inline Testing
The shift from batch sampling to 100% inline testing is one of the clearest changes in steel tube manufacturing. Traditional sampling works only when the process is already stable and well understood. For safety-critical tubes, including hydraulic cylinder barrels, fuel-rail stock, and boiler tubes, a missed seam or crack is not a statistical nuisance; it is a potential failure.
Modern quality lines therefore combine more than one non-destructive testing method. The exact combination depends on the standard, the material, and the application.
| NDT method | What it finds | Typical role |
|---|---|---|
| Eddy current testing | Surface and near-surface discontinuities such as seams, pinholes, and folds | Inline screening of tube surface condition |
| Ultrasonic testing | Internal and external flaws, wall-thickness reduction, laminations, and cracks | Deep inspection of critical pressure or load-bearing tubes |
| Magnetic particle inspection | Surface-breaking cracks on ferromagnetic material | Local verification of weld zones, end areas, or suspected defects |
| Positive material identification | Alloy grade verification | Prevention of heat or grade mixing |
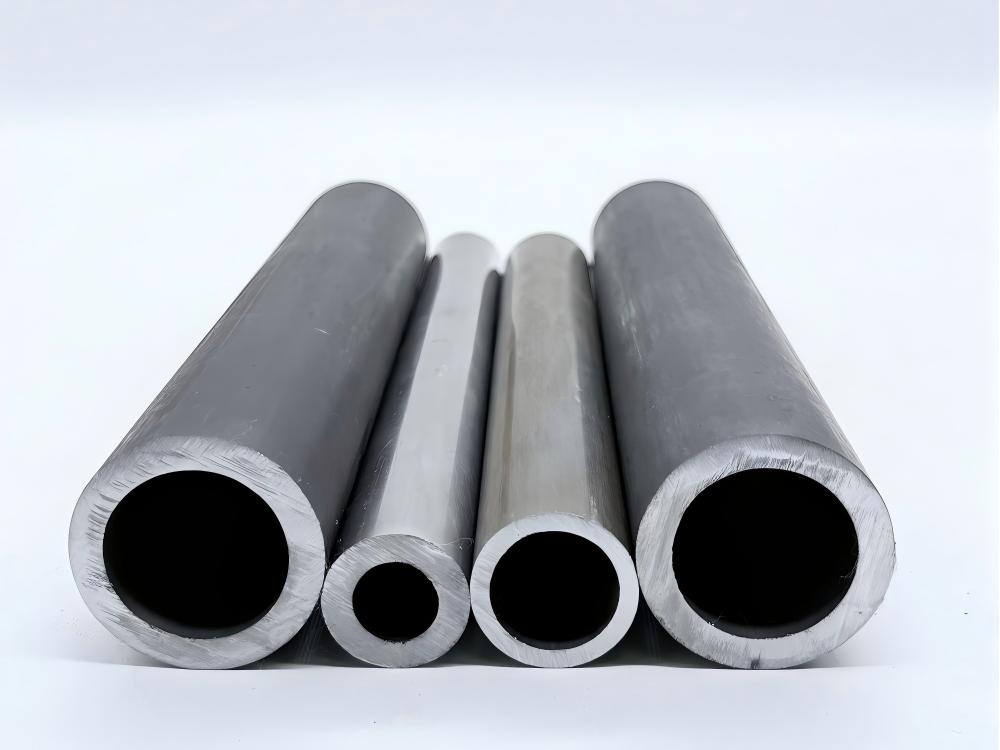
Eddy current testing, practiced under ASTM E309 [3], is effective for surface and near-surface discontinuities and can operate at high line speeds. Ultrasonic testing, guided by practices such as ASTM E213 [4], probes deeper into the tube wall and is often required for pressure-containing or dynamically loaded components. When these methods are combined with positive material identification, the mill is no longer guessing about either the material identity or the structural integrity of the tube.
Traceability Turns Quality into a Data Record
A steel tube is only as good as the story attached to it. A heat number is useful only when it stays connected to the tube through every process step: cutting, cold drawing, heat treatment, straightening, finishing, and packing. If that link breaks, even a physically good tube becomes a supply-chain risk.
Inspection documents under EN 10204:2004 [5] define how the mill declares test results. A 3.1 certificate means the manufacturer’s authorized inspection representative has verified the material and test results; a 3.2 certificate adds independent inspection. Buyers increasingly require not just the certificate, but the underlying data chain that supports it.
Consider a common procurement failure pattern: a batch arrives with acceptable mechanical properties, but the mill test report contains a heat number that does not match the label. The material may be correct, but for an IATF-audited assembly line or a pressure-equipment project, that mismatch can make the entire delivery unusable. The problem is rarely the steel itself; it is the break in the traceability record.
A heat number is only useful when it stays connected to the tube through every process step. <How Digital Traceability Tightens Steel Tube Quality Control> covers the digital chain that links raw material to final test data.
Mid-project QC checkpoint: If you are specifying steel tubes for a hydraulic, boiler, or automotive program, send your drawing, material standard, and required inspection method to Sunny@tenjan.com. The engineering team can review your QC plan, confirm the appropriate EN 10204 document type, and help define which NDT methods should be applied before sampling begins. You can also reach the team on WhatsApp at +86 13401309791.
AI, Automation, and the Predictive Mill
Quality is not inspected in; it is built in. Under IATF 16949 [6], defect prevention receives more attention than final detection, and that is where artificial intelligence enters the picture. A modern mill can use:
- Machine learning models that monitor drawing force, temperature, speed, and straightening load to predict wall thinning or ovality before the tube exits the process.
- Vision systems that inspect surface finish at line speed without slowing production.
- Digital twins of the cold-drawing process to evaluate new profiles before committing to expensive tooling or trial runs.
- Statistical process control that links dimensional trends to tool wear and maintenance schedules.
These tools do not replace skilled inspectors. They move the inspector’s attention to the decisions that matter most: interpreting patterns, approving process changes, and confirming that the system is measuring what it claims to measure.
Automation only improves quality when process signals are captured and acted on. <Steel Tube Manufacturing Process: Precision and Quality> covers the production stages where quality is built rather than inspected.
Standards Are Getting Tighter and More Connected
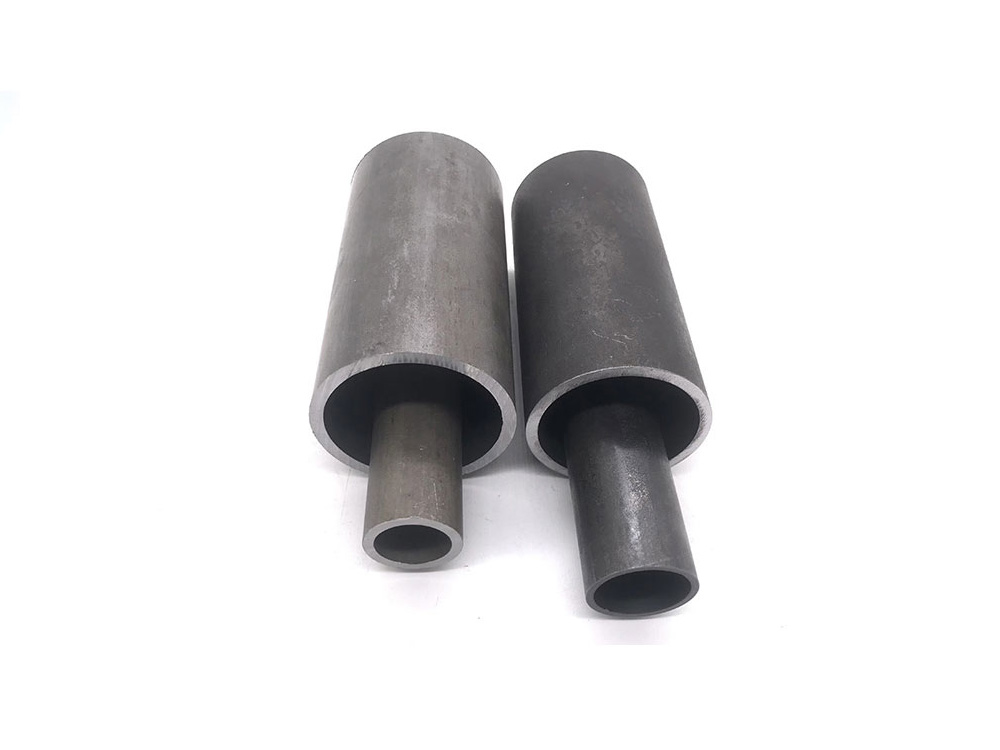
No single standard can answer every quality question for a precision steel tube. Instead, procurement teams increasingly work with connected requirements from multiple systems. For precision cold-drawn seamless tubes, EN 10305-1 [7] ties dimensional tolerances, surface quality, and technical delivery conditions together. ASTM A519 remains a workhorse for mechanical tubing in North American supply chains, while JIS G3445 and DIN 2391 appear frequently in Asian and European hydraulic or machine-building specifications.
The important change is not that the standards exist. It is that customers now verify them earlier in the project. More RFQs specify not only the grade and size, but also the applicable NDT method, the required inspection document, and the tolerance band for ovality, straightness, and wall thickness.
Sustainability Adds a New Quality Dimension
Quality control is also becoming an environmental metric. Scrap reduction, energy efficiency, and material yield are not separate from quality; they are consequences of it. A process that holds tighter tolerances produces less waste. A traceable material flow reduces the risk of remaking a batch because the wrong grade was used. As automotive lightweighting and renewable-energy projects push steel tubes toward higher-strength, thinner-wall designs, process capability becomes the difference between a sustainable program and a costly trial-and-error loop.
A Practical QC Checklist for Your Next Steel Tube Order
Before you place an order, ask whether the supplier can answer these questions clearly:
- Which standard governs the tube: ASTM A519, EN 10305-1, JIS G3445, DIN 2391, or another?
- What dimensional tolerance will be guaranteed for outer diameter, wall thickness, ovality, and straightness?
- Which NDT methods are required: eddy current, ultrasonic, magnetic particle, or a combination?
- What type of inspection document will be supplied under EN 10204?
- How will heat numbers be tracked from raw material to the finished bundle?
- What surface condition, packaging, and marking will protect the tube in transit?
The earlier these questions are answered, the less likely the final inspection becomes a negotiation.
Specify Your QC Requirements Before the Order, Not After Inspection
Quality control starts in the RFQ. If you are preparing a new tube specification, send the following to the Tenjan engineering team:
- Required standard and grade
- Outer diameter, wall thickness, length, and tolerance band
- Required NDT method or combination
- Inspection document type: EN 10204 3.1 or 3.2
- Traceability and labeling requirements
- Surface, packaging, and delivery conditions
Contact: Sunny@tenjan.com | Tel: +86 51988789990 | Phone/WhatsApp: +86 13401309791
Frequently Asked Questions About Steel Tube Quality Control
What is the difference between quality assurance and quality control?
Quality assurance is the system of process controls that prevents defects from occurring. Quality control is the measurement and inspection activity that confirms the product meets the specification. Modern steel tube programs need both: a stable process and a reliable measurement chain.
Which NDT method is best for precision steel tubes?
There is no single best method. Eddy current testing is strong for surface and near-surface discontinuities, while ultrasonic testing is better for deeper flaws, wall-thickness changes, and pressure-critical applications. Many specifications require a combination of the two.
What does EN 10204 3.1 actually include?
An EN 10204 3.1 certificate is issued by the manufacturer and signed by an authorized inspection representative. It confirms that the supplied material meets the specified requirements and includes the relevant test results. A 3.2 certificate adds validation by an independent inspection body.
How is AI changing steel tube quality control?
AI is moving quality control from after-the-fact detection to real-time prediction. Machine learning models can monitor process signals and warn operators before a dimension drifts out of tolerance. This does not eliminate human inspection, but it helps inspectors focus on pattern interpretation and process approval.
Can small-batch custom orders receive the same QC as high-volume orders?
Yes, if the supplier has a defined process for small-batch production. The key is to spell out NDT requirements, inspection document type, and tolerance expectations in the RFQ. A strong small-batch QC plan uses the same measurement standards and traceability rules as a large production run.
References
[1] ISO 9001:2015, Quality management systems — Requirements, International Organization for Standardization, Geneva, 2015.
[2] ASTM A519/A519M-21, Standard Specification for Seamless Carbon and Alloy Steel Mechanical Tubing, ASTM International, West Conshohocken, PA, 2021.
[3] ASTM E309-21, Standard Practice for Eddy Current Examination of Steel Tubular Products Using Magnetic Saturation, ASTM International, 2021.
[4] ASTM E213-22, Standard Practice for Ultrasonic Testing of Metal Pipe and Tubing, ASTM International, 2022.
[5] EN 10204:2004, Metallic products — Types of inspection documents, European Committee for Standardization, Brussels, 2004.
[6] IATF 16949:2016, Quality management system requirements for automotive production and relevant service parts organizations, International Automotive Task Force, 2016.
[7] EN 10305-1:2016, Steel tubes for precision applications — Technical delivery conditions — Part 1: Seamless cold drawn tubes, CEN, Brussels, 2016.
If you’re interested, check out these related articles:
How to Control Steel Pipe Polishing Process and Surface Ra
How EN10305 Steel Tube Standard Affects Precision Tube Procurement
Understanding ASTM, EN, DIN and JIS Tube Standards