Six Cold Drawing Innovations for Precision Steel Tubes
Cold drawing is one of those rare industrial processes that is both older than most engineers and quietly more advanced than many buyers assume. The core idea has not changed: pull a tube through a die…
Cold drawing is one of those rare industrial processes that is both older than most engineers and quietly more advanced than many buyers assume. The core idea has not changed: pull a tube through a die so the outer diameter, wall thickness, and surface finish move closer to the required values. But the controls wrapped around that pull have changed substantially. Modern lines now combine simulation, in-line measurement, adaptive tension control, and digital traceability to turn cold drawing from a skilled batch process into a deterministic precision process. That shift matters for anyone specifying hydraulic cylinders, fuel rails, shock absorber tubes, or mechanical components where ovality, residual stress, and surface quality cannot be left to chance [1].
How Cold Drawing Changes the Tube
The easiest way to understand cold drawing is to think of a thick sweater being pulled through a sleeve: the yarn structure reorients, the shape becomes tighter, and the surface takes on the profile of the constraint. In steel, room-temperature deformation work-hardens the material, refines dimensional control, and can raise yield and tensile strength while reducing elongation. This is why cold-drawn tubes are favored in applications where machinability, dimensional stability, and burst resistance matter. The trade-off is residual stress: the outer surface and inner surface do not always relax at the same rate, which is why annealing or stress relieving is often part of the production sequence [2].
Cold drawing changes more than dimensions; it changes residual stress and machinability. <Cold Drawn vs Cold Rolled Steel Tubes> covers the process trade-offs in more detail.
Die Geometry and Process Simulation
The first innovation area is the most mechanical: die geometry and process simulation. Older drawing schedules were developed through shop-floor iteration; a new profile often meant trial billets, scrapped ends, and a die set that worked for reasons nobody fully documented. Today, finite-element models can predict material flow, strain distribution, and the risk of wrinkling or wall thinning before the first physical pull. This is especially valuable for hexagonal, oval, D-shaped, and other special profiles, where metal does not flow uniformly around the circumference. A small change in approach angle or bearing length can be the difference between a stable shape and a twist that shows up only after cutting.
Cross-section complexity changes how metal flows into the die. <Special Shaped Steel Tube: Design and Cold Drawing Rules> covers the design rules for non-round profiles.
Inline Measurement and Lubrication Control
The second shift is the move from post-process sampling to continuous measurement. Traditional inspection checked a few tubes per bundle, often after the fact. Modern cold drawing lines use laser micrometers, eddy current sensors, and vision systems to track outer diameter, ovality, straightness, and surface defects while the tube is still moving. That changes the logic of quality control: instead of finding a defect after a full bundle is finished, the system can flag a trend early and adjust the process before nonconforming length accumulates. Consider a hydraulic cylinder tube that repeatedly showed ovality drift only in the last meter of each length. The problem was not a worn die but the carriage acceleration profile near the end of the stroke; once in-line gauge data was aligned with carriage position, the pattern became obvious [3].
Lubrication has always been the unglamorous heart of cold drawing. Insufficient lubricant causes scoring, chatter, and die pickup; too much creates surface staining and poor dimensional control. The new approach treats lubrication as a controlled chemical and mechanical system rather than an operator habit. Phosphate coating weight, soap concentration, bath temperature, and carrier chemistry are monitored and adjusted against the draw schedule. This matters most on high-surface-quality applications such as honed hydraulic cylinder tubes or plated components, where a single lubrication defect can survive all the way to final assembly.
Data, Traceability, and Hybrid Heat Treatment
The next innovation is the quiet one: data. A cold-drawn tube can now carry a digital record that links the original heat number, incoming dimensions, draw pass schedule, lubrication bath parameters, measured wall thickness, straightness data, and final test results. That traceability is no longer a paperwork exercise; it is a searchable record. If a downstream machining operation reveals a periodic defect every 1.2 meters, the production record shows whether it correlates with a specific draw bench, die set, or coil transition. This is the kind of problem-solving that used to take weeks of sorting and cross-referencing. It is also the foundation for EN 10204 inspection documents and for customers who must prove material integrity in audited supply chains [4][5].
Digital records are only useful when they connect each coil to the final part. <How Digital Traceability Tightens Steel Tube Quality Control> covers the data chain from raw material to finished tube.
Cold drawing rarely works alone. The best modern process routes pair drawing with controlled normalizing, spheroidizing, or stress relieving to tune microstructure and machinability. Instead of treating heat treatment as a separate, lightly specified step, hybrid routes use hardness, grain size, and residual stress data from the drawn tube to set furnace time and temperature. This is why a 20MnV6, E355, or 4130 tube can be drawn to tight dimensions and then stress-relieved to preserve strength while reducing distortion during later machining [6][7]. The result is a tube that behaves predictably when it is cut, bent, or welded.
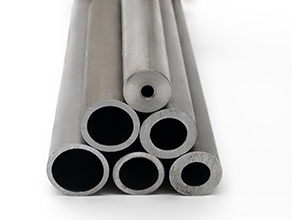
Cold drawing sets the geometry; heat treatment resets the stress state. <Heat Treated Steel Tube: What Engineers Need to Know> covers the treatment routes that restore ductility and machinability.
If you are currently qualifying a cold-drawn tube source, send your tube drawing, tolerance map, and target standard to Sunny@tenjan.com. Our application engineers will return a DFM review covering pass schedule, die feasibility, and material options.
What to Ask a Cold-Drawn Tube Supplier
The most useful way to apply these innovations is to ask sharper questions during supplier qualification. Instead of only comparing price per meter, ask for a documented pass schedule, tolerance capability by diameter and wall, the measurement frequency on the draw bench, and whether the supplier can provide heat-by-heat traceability. Ask how a non-round profile is simulated before tooling is cut. Ask what happens when an in-line gauge drifts out of tolerance. A serious precision tube supplier can answer these quickly; a supplier that cannot may still make good commodity tube, but the risk profile is different. The future is not just a tighter tube; it is a tighter relationship between the drawing process and the data that proves it.
Get Engineering Support for Cold-Drawn Steel Tubes
If you are moving from a prototype to production or replacing an inconsistent supply source, Tenjan provides full-process support from raw material selection to finished cold-drawn profiles, seamless tubes, and cold-drawn welded tubes. Send your drawing, standard, required tolerance, and annual volume to Sunny@tenjan.com or call/WhatsApp +86 13401309791; for commercial and logistics questions, call +86 51988789990. We will respond with a technical review rather than a generic price list.
FAQ
What is the biggest recent innovation in cold drawing?
The biggest change is not a single machine but the combination of in-line measurement, simulation, and digital traceability. Together they make cold drawing more repeatable and easier to audit, which matters more than a marginal speed improvement in most precision applications.
How does digital traceability improve cold-drawn tube quality?
Traceability connects each tube to its raw material heat, draw pass data, lubrication parameters, and final test results. When a downstream problem appears, engineers can search the record for patterns instead of guessing whether a defect came from the steel, the die, or the process.
Can cold drawing replace machining for precision components?
In many cases it can reduce machining by delivering a near-net shape with controlled tolerances and surface finish. The extent depends on the required geometry, tolerance zone, and material. A detailed DFM review generally shows where cold drawing can replace turning, boring, or grinding operations.
What should buyers look for when qualifying a cold-drawn tube supplier?
Look for documented tolerance capability, pass-schedule control, in-line inspection data, heat-by-heat traceability, and clear answers about tooling design for complex profiles. Evidence is more useful than a certificate alone.
References
[1] EN 10305-1:2016, Steel tubes for precision applications — Technical delivery conditions — Part 1: Seamless cold drawn tubes, European Committee for Standardization, Brussels.
[2] ASM Handbook, Volume 14A: Metalworking: Bulk Forming, ASM International, Materials Park, OH, 2005.
[3] DIN 2391-2:1994, Seamless precision steel tubes — Technical delivery conditions, Deutsches Institut für Normung, Berlin.
[4] ISO 9001:2015, Quality management systems — Requirements, ISO, Geneva.
[5] EN 10204:2004, Metallic products — Types of inspection documents, European Committee for Standardization, Brussels.
[6] ASTM A519/A519M-17, Standard Specification for Seamless Carbon and Alloy Steel Mechanical Tubing, ASTM International, West Conshohocken, PA, 2017.
[7] ISO 6892-1:2019, Metallic materials — Tensile testing — Part 1: Method of test at room temperature, ISO, Geneva.
If you’re interested, check out these related articles:
How to Verify ISO Certification for Steel Tube Manufacturers
Steel Tubes for Engineering Applications: Precision, Standards, and Selection
Steel Tube Dimensional Accuracy: Why Fit Depends on It