Automation in Steel Tube Manufacturing: What’s Changing Now
Steel tube manufacturing was, for a long time, a business of feel, fixtures, and final inspection. A skilled operator could often hear a worn mandrel before an instrument flagged it. Automation is changing which signals get…
Steel tube manufacturing was, for a long time, a business of feel, fixtures, and final inspection. A skilled operator could often hear a worn mandrel before an instrument flagged it. Automation is changing which signals get captured, who responds to them, and how quickly a heat of steel becomes certifiable tube. The shift is less about replacing people with robots and more about connecting measurement, process control, and traceability into a faster feedback loop.
That distinction matters. If you are an engineer writing a tube specification, automation changes what can be guaranteed, how repeatably it can be held, and how much evidence comes with the shipment.
The Automation Shift on a Precision Tube Line
A conventional precision tube line has several separate stations: cold drawing, straightening, cutting, heat treatment, testing, and finishing. In a manual or semi-manual layout, the tube moves between stations and much of the measurement happens after the fact. The operator inspects a sample, records a result, and reacts only after drift has already produced nonconforming material.
An automated line closes that loop. Servo-driven drawing units replace fixed mechanical stops. In-line laser micrometers measure outer diameter continuously. Wall-thickness gauges sample at intervals while the tube is still moving. Straighteners adjust roll pressure from measured straightness data. Coding systems assign each bundle, and often each piece, a traceable identifier.
The effect is not simply higher speed. It is earlier correction. A batch that would previously drift out of tolerance over an afternoon can now be corrected within a few pieces because the data arrives during processing rather than after final sorting. That is a fundamentally different way to control quality.
Dimensional Control Moves from Final Sort to In-Process Correction
Dimensional accuracy is the core promise of precision steel tube. Cold-drawn and cold-rolled precision tubes in the 10–108 mm outside-diameter range, with wall thicknesses from 1–20 mm, are regularly specified to tolerances around ±0.1 mm. Holding that tolerance over a six-meter length is not a single-machine problem; it is a process-control problem.
The traditional approach was to make the tube, measure it, and sort acceptable from unacceptable. The automated approach uses closed-loop statistical process control, sometimes shortened to closed-loop SPC. Sensors feed dimensional data into a controller, the controller compares the trend against control limits, and the line adjusts drawing speed, die position, or straightener pressure before the process crosses a tolerance boundary.
This does not remove the need for final inspection. It reduces the scrap rate by correcting the process earlier. ISO 9001:2015 treats this as process control rather than end-point inspection [2]. The same philosophy applies to ASTM A519 mechanical tubing [1], where dimensional consistency matters because the tube will later be machined, welded, or assembled into a larger system.
The table below shows how different process layers use automation.
| Control layer | Typical measurement | Corrective action | Evidence record |
|---|---|---|---|
| Dimensional | Laser micrometer, wall gauge | Closed-loop SPC adjustment | Time-stamped size data after [2] |
| Surface | Eddy current, visual sensors | Automatic marking or rejection | Pass/fail signal stored by heat number after [3] |
| Material identity | PMI, OES verification | Batch blocked if grade mismatch | Heat traceability linked to mill certificate |
| Thermal | Furnace temperature, soak time | Recipe adjustment | Time-series furnace log |
The practical result is that a supplier can discuss process capability as a measured value rather than as an opinion. Engineers should still ask for the data, but the data is more likely to exist and be retrievable.
Non-Destructive Testing and Traceability
Automation has changed non-destructive testing from a sampling exercise into a continuous one. Ultrasonic testing detects internal indications in the tube body, while eddy current testing is used for near-surface and surface-related indications. The test method is defined in standards such as ASTM E213 [3], but automation changes the intensity of application.
Manual ultrasonic testing requires a trained operator to evaluate signals on a screen. Automated systems evaluate the signal electronically, mark the suspect location, and sort the tube. The advantage is speed and consistency. The limitation is that a poorly calibrated automated system can reject good tube or pass defective tube with impressive speed.
That is why calibration and verification remain essential. In a responsible automated line, calibration blocks are run at defined intervals, and the system records the calibration event. The record is then tied to the heat number and the final inspection document.
This is the connection between automation and traceability. A digital traceability system links the raw material heat, the process parameters, the NDT result, the heat-treatment curve, and the final certificate. When traceability is automated, the risk of a lost paper record or a mislabeled bundle drops. That is valuable when the tube enters automotive, hydraulic, boiler, or other applications where material identity matters.
Automated ultrasonic and eddy current checks create the greatest value when the inspection record stays connected to the heat number. <How Digital Traceability Tightens Steel Tube Quality Control> covers the data trail that turns a pass/fail signal into a usable quality record.
A line may be automated, but the inspection plan still has to be correct before the sensors matter. <Precision Tube Quality Inspection Checklist> covers the checkpoints that keep dimensional and surface verification consistent from first article to final bundle.
The same automated controls change how a tube is specified and accepted. <Steel Tubes for Engineering Applications: Precision, Standards, and Selection> covers the precision and standards engineers should tie to automated manufacturing data.
<img src="https://www.tenjan.com/wp-content/uploads/2026/07/PC6rR0i6UrM981k60A7PT8k0CS515y9f.jpg" alt="Seamless Pipe&Tube" style="max-width: 600px; height: auto; display: block; margin: 20px auto;" />
Heat Treatment Becomes a Recorded Process, Not a Recipe
Heat treatment has always been part of precision tube manufacturing, but historically it often lived on a paper chart or in an operator’s notebook. Automation changes that in two ways.
First, furnace temperature, atmosphere, line speed, and soak time are controlled as a recipe. The furnace controller adjusts heating zones based on measured temperature rather than relying only on set points. Second, the process data is stored continuously. If a batch of normalized or annealed tube later needs to be reviewed, the time-temperature record can be retrieved.
This is important because heat treatment affects mechanical properties. A tensile test performed under ISO 6892-1 [5] verifies the final result, but it is a single data point for a sampled tube. The furnace record shows whether every piece in the batch experienced a consistent thermal cycle. When a customer asks why a given tensile result is high or low, the furnace data often explains it.
<img src="https://www.tenjan.com/wp-content/uploads/tenjan-optimized/474ea8d5442ce09c3ff0ecd66a05d2e2.webp" alt="Annealed Pipe&Tube" style="max-width: 600px; height: auto; display: block; margin: 20px auto;" />
For engineering buyers, the practical question is not whether a supplier has a heat-treatment furnace. The question is whether the furnace data is controlled, retained, and connected to the final certificate.
Automated Small Batches and Custom Profiles
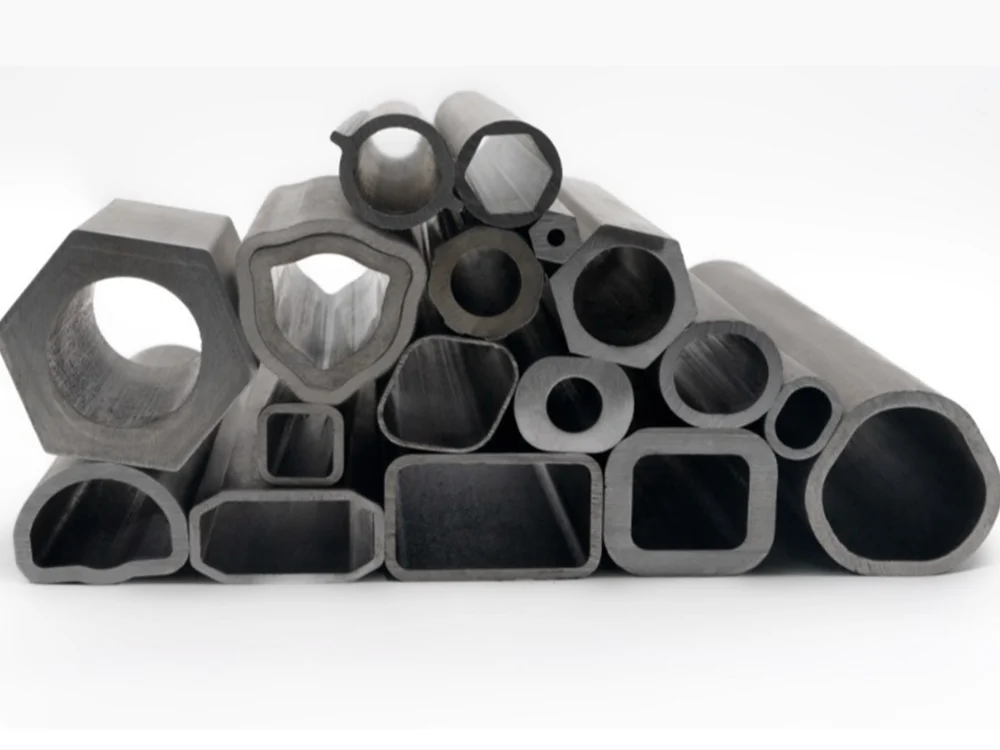
One of the quieter changes in tube manufacturing is that automation has made small-batch custom profiles more practical. In the past, a nonstandard oval, triangular, or hexagonal profile often meant expensive dedicated tooling and a long changeover. Automation changes the changeover economics.
CNC tube forming, modular tooling, and programmable straightening allow a line to switch from one profile to another with less manual adjustment. A manufacturer that needs a few hundred oval tubes for a prototype can access a process that was once reserved for long production runs. This matters because custom profiles are increasingly used in machine frames, conveyor systems, decorative structures, and specialized hydraulic components.
The same principle applies to cold-drawn welded tube. Automation controls the forming and drawing parameters so that a welded tube can achieve consistent dimensional accuracy without losing the cost advantage of the welded starting stock. The point is not that every line can make every shape. The point is that the minimum practical batch size has changed.
<img src="https://www.tenjan.com/wp-content/uploads/2026/07/31P0IpOBqfh966m1s1Z7X728t1A9l0Yi.jpg" alt="Oval Steel Pipes&Tubes" style="max-width: 600px; height: auto; display: block; margin: 20px auto;" />
A useful way to think about this is as a three-way trade-off among tooling cost, changeover time, and process data. Automation reduces changeover time and increases process data. That is why a supplier with a vertically integrated setup can sometimes justify a custom profile order that would have been unattractive a decade ago.
Where Automation Still Needs an Engineer
Automation is not a substitute for engineering judgment. A sensor can report a dimension, but it cannot decide whether the specification is reasonable for the application. An automated test can reject a tube, but it cannot explain whether the rejection came from a real defect, surface scale, or a calibration drift.
There is also a risk in treating the dashboard as the process. A well-automated line produces an enormous amount of data. The engineering challenge is to decide which signals matter. Dimensional trend data matters. Furnace temperature matters. NDT calibration records matter. Raw alarm counts, without context, do not.
For that reason, the strongest automation projects are usually designed around a clear closed loop rather than around a large number of sensors. The loop should include a defined tolerance, a defined measurement point, a defined correction action, and a defined record. If any of those four elements is missing, the system is monitoring rather than controlling.
This is also where supplier evaluation changes. An automation-ready supplier should be able to show the data flow, not just the equipment list. A buyer who asks only about machine brand names is asking the wrong question. The better question is how the measurement data reaches the controller, how corrections are verified, and how the records are retained.
If you are currently comparing suppliers for a high-mix, tight-tolerance, or traceability-sensitive tube program, send your drawing or current inspection criteria to Sunny@tenjan.com and ask for a process capability review. The most useful response will show how the automation controls map to your acceptance plan, not just a list of available machines.
Work With an Automation-Ready Tube Supplier
If your next project requires precision steel tube with documented process control, send the specification to Sunny@tenjan.com, call +86 51988789990, or WhatsApp +86 13401309791. The engineering team can review outside diameter, wall thickness, profile, standard, and testing requirements, then return a response based on manufacturability and process capability.
Frequently Asked Questions
Does automation eliminate the need for third-party inspection?
No. Automation improves consistency and data capture, but third-party or customer inspection still has a role. The certificate and the process record should be evaluated together.
Can automated lines handle custom shaped steel tubes?
Yes, within limits. CNC forming and modular tooling have made oval, hexagonal, triangular, and other custom profiles more practical in small batches, but the profile geometry and wall thickness still need engineering review.
What is the difference between automated SPC and final dimensional sorting?
Final sorting measures the finished tube and separates acceptable pieces from rejects. Automated SPC measures during processing and adjusts the line before the process drifts out of tolerance.
How does automation improve material traceability?
Automated systems can link the raw material heat, process parameters, NDT records, heat-treatment curve, and final inspection document into a single retrievable record, reducing the risk of lost paper or mixed bundles.
Will automation make small-batch tube orders less expensive?
Not always, but it can reduce changeover time and make custom or small-batch orders more practical than they were with manual setups. The cost depends on tooling, profile complexity, and testing requirements.
References
[1] ASTM A519/A519M-06, Standard Specification for Seamless Carbon and Alloy Steel Mechanical Tubing, ASTM International, West Conshohocken, PA, 2006.
[2] ISO 9001:2015, Quality management systems — Requirements, International Organization for Standardization, Geneva, 2015.
[3] ASTM E213-22, Standard Practice for Ultrasonic Testing of Metal Pipe and Tubing, ASTM International, West Conshohocken, PA, 2022.
[4] EN 10305-1:2016, Steel tubes for precision applications — Technical delivery conditions — Seamless cold drawn tubes, CEN, Brussels, 2016.
[5] ISO 6892-1:2019, Metallic materials — Tensile testing — Part 1: Method of test at room temperature, International Organization for Standardization, Geneva, 2019.
If you’re interested, check out these related articles:
Steel Tube Dimensional Accuracy: Why Fit Depends on It
Thin Wall Steel Tubing: When It Works and When It Fails
DIN 1629 Steel Pipe: Grades, Dimensions, and Sourcing
DIN 2448 Seamless Steel Pipe: Sizing, Weights and Ordering
Precision Tube Quality Inspection Checklist