Quality Assurance in Steel Tube Procurement: A Verification Guide
Procurement reviews tend to focus on three dials: price per meter, lead time, and how closely a quote matches the drawing. Quality assurance, by contrast, usually arrives later — after a leaking hydraulic line, a dimensional…
Procurement reviews tend to focus on three dials: price per meter, lead time, and how closely a quote matches the drawing. Quality assurance, by contrast, usually arrives later — after a leaking hydraulic line, a dimensional mismatch on an automated assembly cell, or a batch that cannot be traced once a field claim lands. This guide moves quality assurance to the purchase order stage, where it is cheaper and far more useful. In precision steel tube buying, the questions you ask before signing matter more than the penalties you negotiate into the contract.
Actively sourcing? The short version is this: prepare your drawing, the standard you are buying against, and your tolerance target, then use the contact details at the end of this guide to start the technical review. Everything below explains why those three items matter more than they look.
Why Quality Assurance Is a Procurement Problem, Not Just a Factory Problem
A tube does not fail only because a machine made a mistake. It fails when three things line up: the specification was vague, the supplier interpreted it generously, and no one verified the interpretation until the parts were already in production. That is a purchasing failure as much as a manufacturing failure.
The baseline standard for this discussion is ISO 9001:2015, which requires organizations to plan and control purchasing and verification so that conformity can be demonstrated, not just assumed [1]. Notice the word “demonstrated.” A certificate on file is not the same as evidence that the certificate belongs to the tubes on your rack.
That leads to a practical question worth asking before every order: if you had to rebuild this supplier’s quality file from scratch tomorrow, which documents would actually be in it? If the answer is “a PDF someone emailed last year,” the audit has not really started.
The Four Documents That Anchor a Quality File
Experienced tube buyers treat the quality file as a small, repeatable stack of evidence rather than a folder of random forms.
EN 10204 defines the types of inspection documents for metallic products. For precision tube procurement, a 3.1 certificate is the usual minimum because it is issued by a manufacturer-authorized inspection representative and is supported by actual test results from the supplied lot [2]. In automotive supply chains, IATF 16949 adds stricter requirements around defect prevention, traceability, and customer-specific quality planning [3].
Beyond the certificate itself, four documents do most of the work: a mill test report that carries the heat number and mechanical results, an inspection and test plan that shows which checks happen at each process step, a material certificate that proves the declared grade, and a control plan that explains how the process stays stable between the first article and the last tube of the run.
| Document | What it should contain | What it proves | Procurement question |
|---|---|---|---|
| Mill test report | Heat number, chemistry, mechanical results, test method | The declared grade is supported by measurement | Can this be traced to the exact heat and lot? |
| EN 10204 3.1 certificate | Manufacturer-authorized signature plus test results | The supplier verified the batch before release | Does the certificate match the delivered heat numbers? |
| Inspection and test plan | Process steps, checkpoints, acceptance criteria | Verification is planned, not improvised | Which checks are truly in-process? |
| Control plan | Process parameters, frequencies, reaction rules | The process is held stable across lots | What happens when a parameter drifts? |
| Traceability record | Heat, lot, order, and shipping linkage | Each tube can be traced to raw material | Can you reconstruct the chain after a claim? |
| Third-party release | Independent inspection or test witness | Verification is not fully self-issued | Is third-party release required for this application? |
A common failure pattern is instructive. Two visually identical tube bundles arrive, but one is the ordered alloy grade and the other is a less expensive carbon steel returned from a different customer. Without positive material identification and disciplined lot mapping, the difference may only appear after machining or heat treatment. The paperwork question — “which tube is this?” — is exactly the kind of question procurement should resolve before release.
Reading the Standards Before You Buy: ASTM, EN, DIN, and JIS
The standard name on a drawing is a promise about tolerance, surface quality, testing, and traceability. Unless the buyer reads what that standard actually requires, the promise is only decorative.
ASTM A519 covers seamless carbon and alloy steel mechanical tubing and is widely referenced in North American mechanical applications [4]. EN 10305-1 sets the technical delivery conditions for cold-drawn seamless precision tubes, including dimensional tolerances, surface finish, and testing [5]. DIN 2391, the older German precision-tube standard still seen on many legacy drawings, has largely been replaced by the EN 10305 series, yet drawings keep referencing it [6]. JIS G3445 covers carbon steel tubes for machine structural purposes and is common in Japan-linked supply chains [7].
Each standard has a different tolerance philosophy, and a tube that passes one may not pass another automatically. The practical move is to name the standard and the deviation class on the purchase order, then ask the supplier to confirm the interpretation in writing before production begins.
Standards confusion is one of the most common causes of rejected inbound lots. <Understanding ASTM, EN, DIN and JIS Tube Standards> covers how the major tube standards differ in tolerance bands, material designations, and inspection requirements.
Verification That Catches What Certificates Miss
A conscientious supplier can issue a perfectly valid 3.1 certificate while a rare problem still slips through: a misplaced heat, a shallow surface seam, or a wall-thickness deviation at the end of a bar. Verification is the layer that catches what paperwork alone cannot.
Three methods do most of the screening in precision tube supply. Positive material identification, or PMI, confirms the alloy grade at receiving and is especially valuable where mixed grades would be dangerous. Ultrasonic testing looks for internal discontinuities that pass visual inspection. Eddy current testing scans the near-surface for cracks, seams, and other discontinuities at production speed. The acceptance class and the method should be written into the order; “tested” is not specific enough to be enforceable.
A certificate confirms that a test was reported; an inspection confirms that the reporting matches the physical lot. <Precision Tube Quality Inspection Checklist> covers the checkpoints that turn supplier paperwork into verifiable incoming evidence.
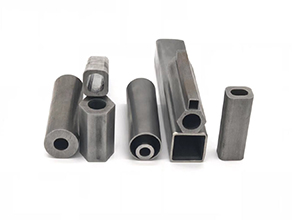
Before you commit to a quote, request the QA package as part of the RFQ: the standard and grade, the EN 10204 3.1 certificate, the inspection and test plan, the sampling plan, and the NDT acceptance class. If you need help turning a drawing into a clear quality specification, send the drawing and target standard to Sunny@tenjan.com and we will reply with a technical review rather than a generic price list.
What a Supplier Audit Should Confirm
An audit is not a visit; it is a set of questions directed at evidence. The most useful checks are the ones that would still be true on a bad day.
Sampling should follow a recognized plan such as ISO 2859-1, where the buyer defines an acceptance quality limit rather than leaving sample size to the mood of the shift [8]. Calibration records should be current for the instruments that produced the mill test report. Material segregation should be visible on the floor, not only claimed in the procedure. And the traceability chain should run from the raw material heat to the finished bundle without a missing link.
One structural advantage is worth naming. Vertically integrated producers shorten the traceability chain because fewer handoffs sit between the raw material and the finished tube. As product information, Tenjan runs the full process from raw material to finished tube in-house, with ISO-certified quality control, PMI and NDT inspection, and lot-level documentation aligned to EN 10204 3.1. That does not remove the buyer’s verification duty, but it does make the reconstruction of a lot’s history easier.
A supplier that passes on paper still has to pass on the shop floor. <Steel Tube Supplier Evaluation: Technical Criteria for Engineers> covers the technical criteria engineers use when ranking tube suppliers.
From audit checklist to RFQ requirements
The fastest way to improve incoming quality is to make the audit findings part of the purchase order. Specify the standard and deviation class, the inspection document type, the NDT method and acceptance class, the sampling plan, and the traceability marking. Quote variance drops because suppliers are pricing the same scope, and inspection disputes drop because acceptance criteria were agreed before production rather than argued after delivery.
Get a Complete Quality File Before You Commit
If you are preparing an RFQ for precision steel tubes, send the drawing, the standard, and the tolerance target. Our engineers will respond with a technical review, an inspection and test plan proposal, and the applicable certificates, including EN 10204 3.1 traceability documentation.
Tenjan produces cold-drawn and cold-rolled precision steel tubes in outer diameters from 10–108 mm and wall thicknesses from 1–20 mm, with ±0.1 mm precision tolerance, against ASTM, EN, DIN, and JIS standards. The quality system combines ISO-certified control with PMI and NDT inspection, supported by full process control from raw material to finished product.
Email: Sunny@tenjan.com
Tel: +86 51988789990
Phone/WhatsApp: +86 13401309791
Frequently Asked Questions
What is the difference between EN 10204 3.1 and 3.2?
A 3.1 certificate is validated and issued by the manufacturer’s authorized inspection representative, backed by test results from the supplied product. A 3.2 certificate adds validation by an independent third-party inspector. Buyers often choose 3.1 for standard repeat orders and reserve 3.2 for critical or first-article applications.
Which NDT methods should a precision tube supplier use?
Ultrasonic testing is widely used to detect internal discontinuities, while eddy current testing screens for near-surface cracks and seams at higher speed. The more important question is whether the order specifies the method and acceptance class. “Tested” without an acceptance rule is difficult to enforce.
What is PMI testing and when is it required?
Positive material identification confirms the actual alloy composition at receiving, typically with a portable analyzer. It is valuable wherever mixed grades create a safety or performance risk, and it is a sensible receiving check when high-alloy and carbon steel grades move through the same warehouse.
How many samples should be tested per batch?
Sampling should follow a recognized plan such as ISO 2859-1, with an acceptance quality limit agreed before production. For critical characteristics, the supplier’s inspection and test plan should define the frequency in advance, because the sample size decision should never be left to the moment of release.
Do I need third-party inspection for every order?
Not necessarily. Routine orders with a stable supplier can rely on EN 10204 3.1 documentation plus your own receiving inspection. Third-party release is most valuable for first articles, certification-sensitive projects, or suppliers you have not yet qualified.
References
[1] ISO 9001:2015, Quality management systems — Requirements, International Organization for Standardization.
[2] EN 10204:2004, Metallic products — Types of inspection documents, European Committee for Standardization.
[3] IATF 16949:2016, Automotive Quality Management System Standard, International Automotive Task Force.
[4] ASTM A519/A519M, Standard Specification for Seamless Carbon and Alloy Steel Mechanical Tubing, ASTM International.
[5] EN 10305-1, Steel tubes for precision applications — Technical delivery conditions — Part 1: Seamless cold drawn tubes, European Committee for Standardization.
[6] DIN 2391-1, Seamless precision steel tubes — Dimensions, superseded by the EN 10305 series.
[7] JIS G3445, Carbon steel tubes for machine structural purposes, Japanese Standards Association.
[8] ISO 2859-1, Sampling procedures for inspection by attributes — Part 1: Sampling schemes indexed by acceptance quality limit (AQL), International Organization for Standardization.
If you’re interested, check out these related articles:
How Digital Traceability Tightens Steel Tube Quality Control
Steel Pipe Corrosion Protection Methods for Precision Tube
How to Verify ISO Certification for Steel Tube Manufacturers
Steel Tube Manufacturing Process: Precision and Quality
How to Choose a Steel Tube Supplier for Your Next Project